$1,300,000
4 bds · 5 ba · 3,145 sqft
4395 Conough Lane, Las Vegas, 89129
Las Vegas, NV 89129
Enter your address below to find out how much your home is REALLY worth
CUSTΟM SΙΝGLE-SΤORΥ EЅTATE ON A CUᏞ-DΕ-SAC CORNER LOT WITH NO REAR NEIGHBORS & NO HOA! GARAGE PARKING FOR UP TO 8 VEHICLES— 3-CAR GARAGE, AN AIR-CONDITIONED 56’ RV GARAGE WITH WORKSHOP &… Show more
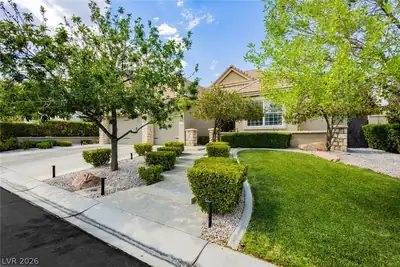
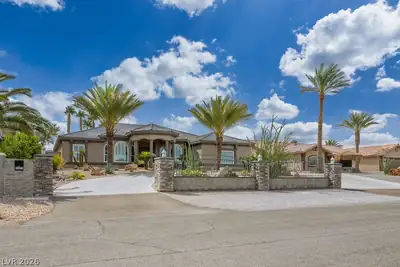
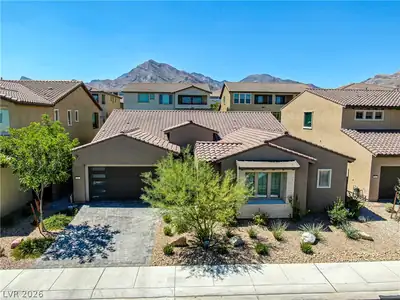
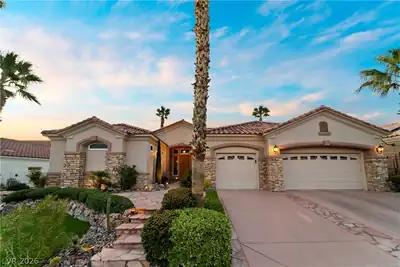
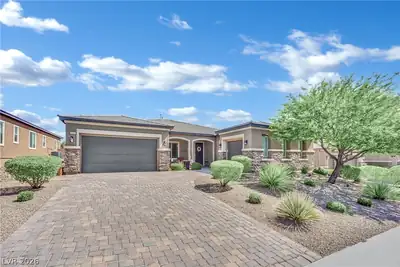
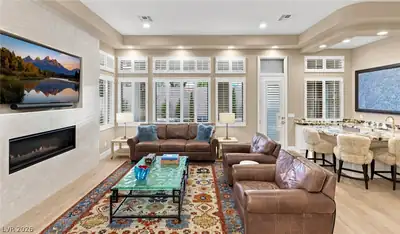
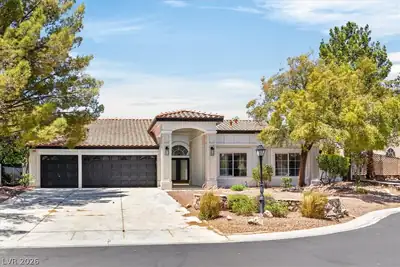
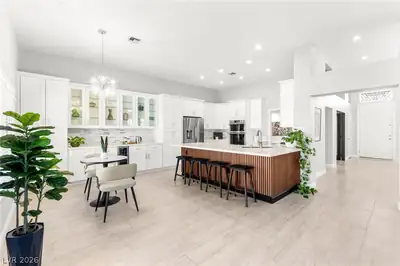
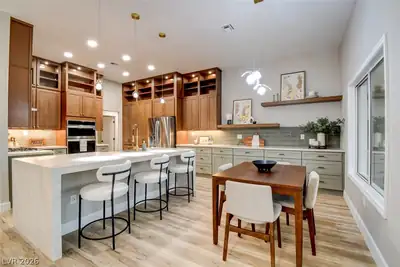
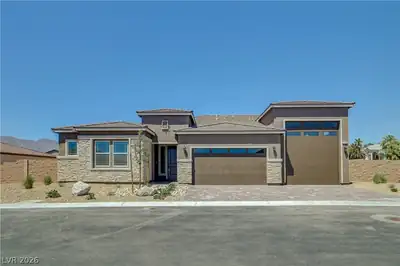
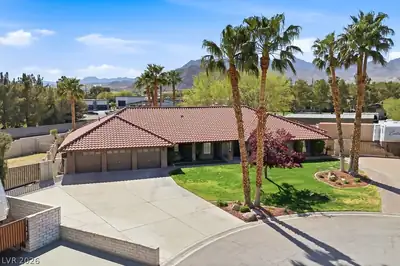
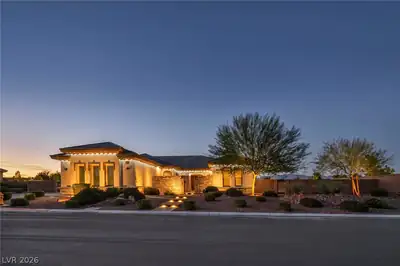
CUSTΟM SΙΝGLE-SΤORΥ EЅTATE ON A CUᏞ-DΕ-SAC CORNER LOT WITH NO REAR NEIGHBORS & NO HOA! GARAGE PARKING FOR UP TO 8 VEHICLES— 3-CAR GARAGE, AN AIR-CONDITIONED 56’ RV GARAGE WITH WORKSHOP & FULL HOOKUPS, PLUS A 2-CAR GARAGE WITH CAR LIFT & ½ BATH—TOTALING OVER 2,400 SQ FT. 10’ CEILINGS THROUGHOUT. THE GREAT ROOM FEATURES SURROUND SOUND, ENTERTAINMENT CENTER, LUXURY FIREPLACE, & A 12’ SLIDING GLASS WALL THAT OPENS TO A SPACIOUS COVERED PATIO. THE GOURMET CHEF’S KITCHEN OFFERS STAINLESS STEEL APPLIANCES, UPGRADED CABINETS, A LARGE ISLAND, BREAKFAST BAR, & A WALK-IN PANTRY. THE OVERSIZED PRIMARY SUITE IS SEPARATE FROM THE OTHERS WITH DIRECT BACKYARD ACCESS, A SITTING AREA, TWO WALK-IN CLOSETS, & A SPA-LIKE BATHROOM WITH DOUBLE SINKS, A SEPARATE SHOWER, AND JETTED SOAKING TUB. SECONDARY BEDROOMS ARE PERFECT FOR GUESTS OR MULTI-GENERATIONAL LIVING. RESORT-STYLE BACKYARD WITH A SPARKLING POOL & SPA, EXTENDED COVERED PATIO, FULL PAVER WALKWAY AROUND THE POOL, & OUTDOOR SPEAKERS! SEE INFO SHEET!
| Room | Dimensions | Description |
|---|---|---|
| Kitchen | Breakfast Bar/Counter, Breakfast Nook/Eating Area, Custom Cabinets, Granite Countertops, Island, Pantry, Stainless Steel Appliances, Tile Flooring, Vaulted Ceiling, Walk-in Pantry | |
| Great Room | 18x18 | Built-In Entertainment Center, Downstairs, Media Center, Surround Sound, Vaulted Ceiling |
| Den | 10x10 | Downstairs |
| Den | 10x10 | Downstairs |
| Bedroom 3 | 12x10 | Ceiling Fan, Ceiling Light, Closet, Downstairs |
| Bedroom 2 | 12x10 | Ceiling Fan, Ceiling Light, Closet, Downstairs |
| Primary Bathroom | Double Sink, Separate Shower, Separate Tub, Tub, Tub With Jets | |
| Primary Bedroom | 15x25 | Bedroom With Bath Downstairs, Ceiling Fan, Ceiling Light, Custom Closet, Downstairs, Pbr Separate From Other, Sitting Room, Walk-In Closet(s) |
 © Copyright 2026 of the Greater Las Vegas Association of REALTORS® MLS. All rights
reserved. The data relating to real estate for sale on this web site comes in part from the INTERNET DATA
EXCHANGE Program of the Greater Las Vegas Association of REALTORS® MLS. Real estate listings held by
brokerage firms other than this site owner are marked with the IDX logo. GLVAR deems information reliable
but not guaranteed.
© Copyright 2026 of the Greater Las Vegas Association of REALTORS® MLS. All rights
reserved. The data relating to real estate for sale on this web site comes in part from the INTERNET DATA
EXCHANGE Program of the Greater Las Vegas Association of REALTORS® MLS. Real estate listings held by
brokerage firms other than this site owner are marked with the IDX logo. GLVAR deems information reliable
but not guaranteed.
Connect with a real estate agent today — Call/text (702) 832-0229