$6,390,000
5 bds · 8 ba · 9,947 sqft
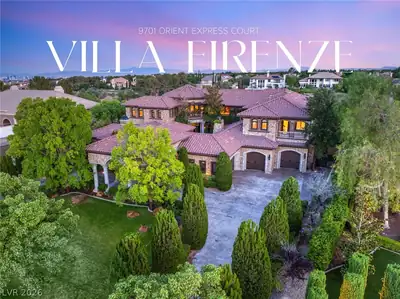
9701 Orient Express Court, Las Vegas, 89145
Las Vegas, NV 89134
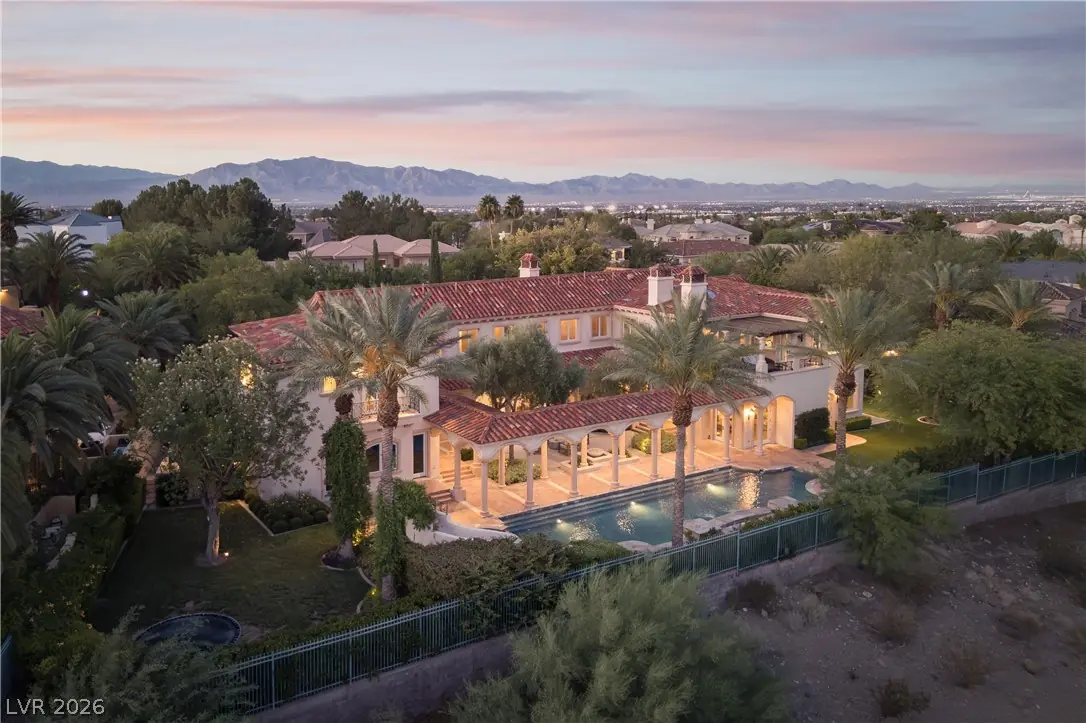
Beаutiful homе іn Tournament Ηillѕ on thе exclusive TΡC Summеrlin golf course with outstanding golf and mountain views. This home sits on a huge, 2/3-acre lot and has undergone a… Show more
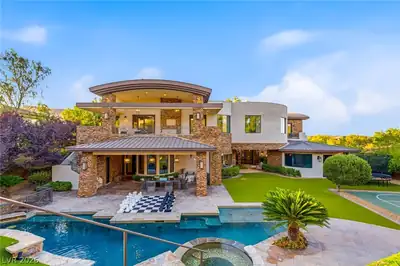
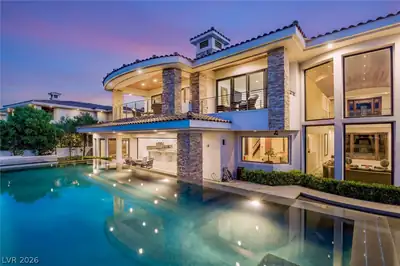
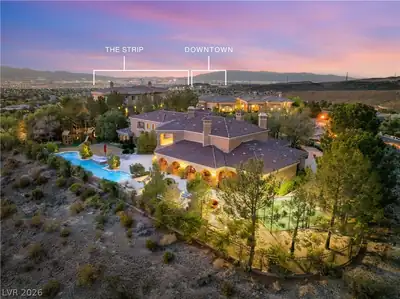
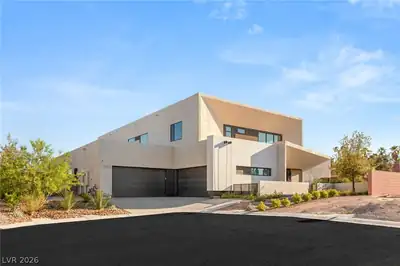
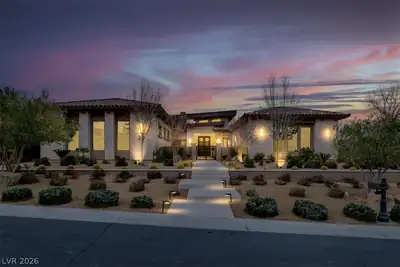
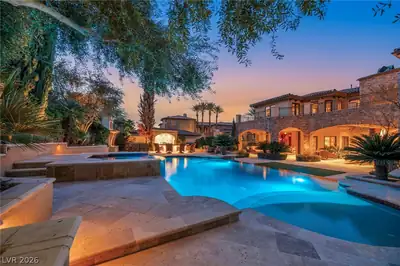
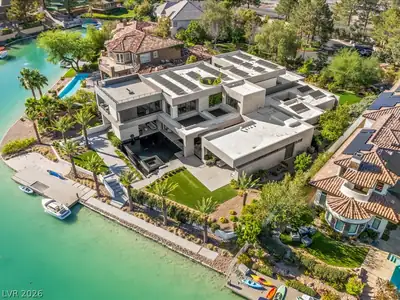
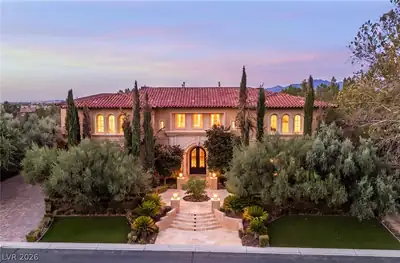
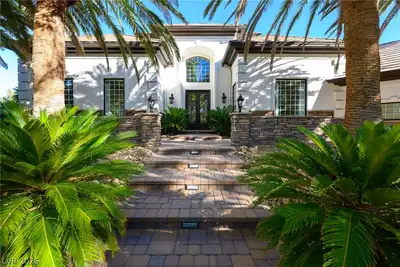
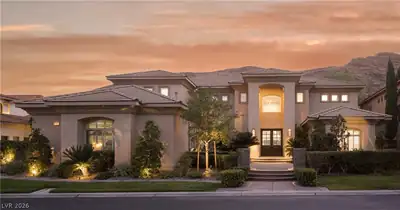
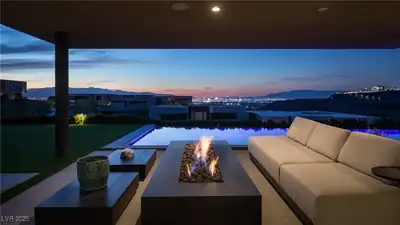
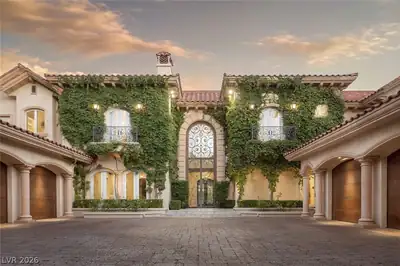
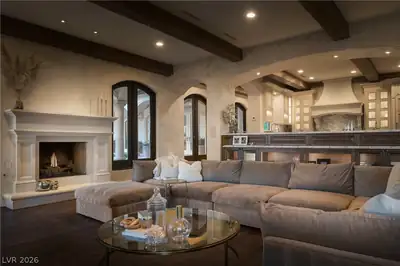
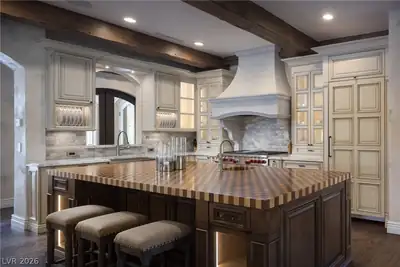
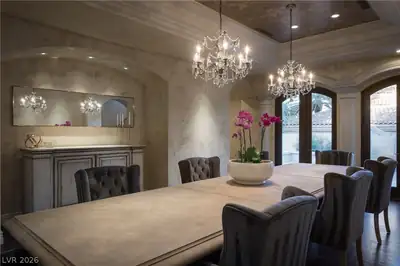
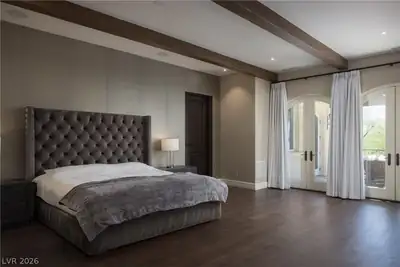
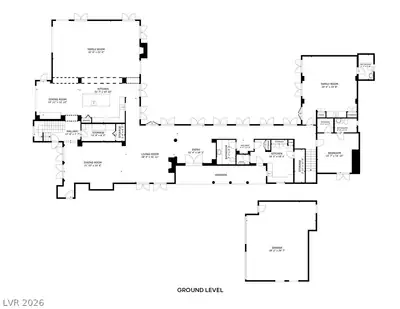
Beаutiful homе іn Tournament Ηillѕ on thе exclusive TΡC Summеrlin golf course with outstanding golf and mountain views. This home sits on a huge, 2/3-acre lot and has undergone a no-expense-spared remodel with wood floors and mill work throughout, exuding luxury and warmth. The gourmet kitchen is a dream; it’s loaded with Wolf and Sub-Zero appliances, has a large island, tons of counter space and storage. The enormous primary suite is the ultimate retreat with two gorgeous, spa-quality bathrooms, two incredible boutique-style closets and an en suite office with rich cabinetry. Outdoor spaces abound, including a large courtyard, fabulous backyard with pool and water slide plus ample lounge/dining areas. Wine enthusiasts will delight in the cellar, capable of storing thousands of bottles plus room to host a private tasting. Cinephiles will appreciate the plush movie theater with wet bar. Add’l features: formal dining, secondary bedrooms with en suite baths/walk-in closets, vast terraces.
| Room | Dimensions | Description |
|---|---|---|
| Primary Bedroom | 19x20 | Balcony, Custom Closet, Pbr Separate From Other, Sitting Room, Upstairs, Walk-In Closet(s) |
| Primary Bathroom | Double Sink, Make Up Table, Separate Shower, Separate Tub, Steam Shower, Tub With Jets | |
| Bedroom 2 | 16x16 | Ceiling Light, Custom Closet, Upstairs, Walk-In Closet(s), With Bath |
| Bedroom 3 | 15x15 | Ceiling Light, Custom Closet, Upstairs, Walk-In Closet(s), With Bath |
| Bedroom 4 | 15x16 | Ceiling Light, Custom Closet, Upstairs, Walk-In Closet(s), With Bath |
| Bedroom 5 | 15x17 | Ceiling Light, Custom Closet, Downstairs, Walk-In Closet(s), With Bath |
| Media Room | 28x26 | Downstairs, Surround Sound |
| Living Room | 27x31 | Entry Foyer, Formal, Front |
| Dining Room | 22x21 | Dining Area, Formal Dining Room |
| Kitchen | Breakfast Bar/Counter, Breakfast Nook/Eating Area, Custom Cabinets, Hardwood Flooring, Island, Marble/Stone Countertops, Pantry, Solid Surface Countertops, Stainless Steel Appliances, Walk-in Pantry | |
| Great Room | 33x45 | Downstairs |
| Den | 26x26 | Downstairs |
| Den | 15x15 | Other |
 © Copyright 2026 of the Greater Las Vegas Association of REALTORS® MLS. All rights
reserved. The data relating to real estate for sale on this web site comes in part from the INTERNET DATA
EXCHANGE Program of the Greater Las Vegas Association of REALTORS® MLS. Real estate listings held by
brokerage firms other than this site owner are marked with the IDX logo. GLVAR deems information reliable
but not guaranteed.
© Copyright 2026 of the Greater Las Vegas Association of REALTORS® MLS. All rights
reserved. The data relating to real estate for sale on this web site comes in part from the INTERNET DATA
EXCHANGE Program of the Greater Las Vegas Association of REALTORS® MLS. Real estate listings held by
brokerage firms other than this site owner are marked with the IDX logo. GLVAR deems information reliable
but not guaranteed.
Connect with a real estate agent today — Call/text (702) 832-0229