$5,999,000
5 bds · 8 ba · 8,847 sqft
1793 Anelli Court, Henderson, 89012
Henderson, NV 89052
True luxury is found in the meticulous details of 47 Club Vista Drive, a custom estate defined by hand-carved woodwork and marble finishes across 10,063 square feet. The sophisticated floor… Show more
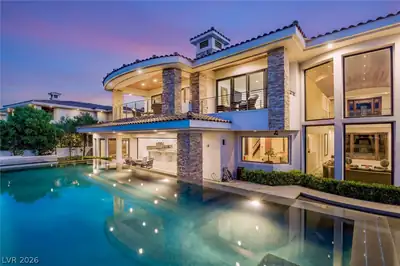
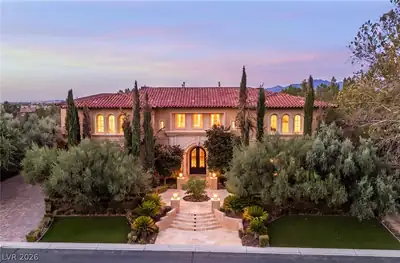
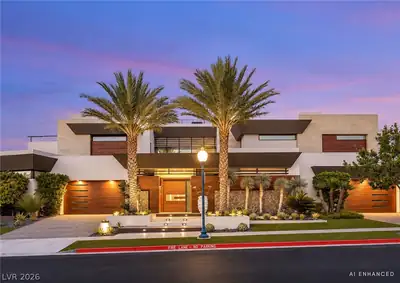
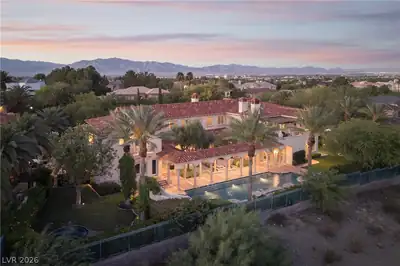
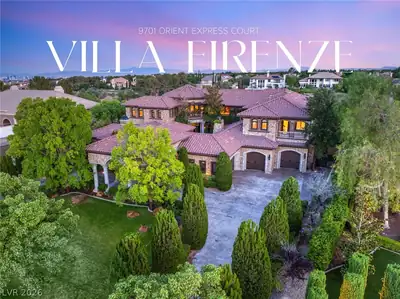
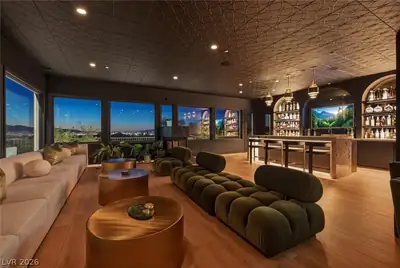
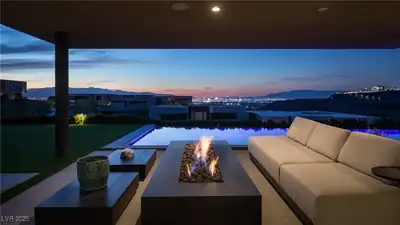
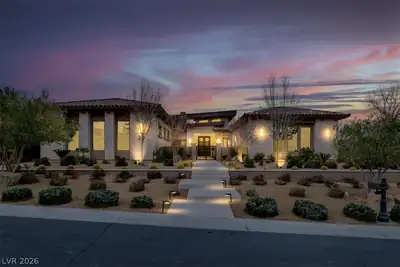
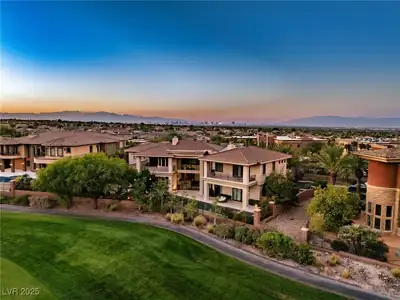
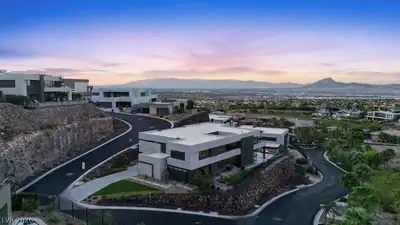
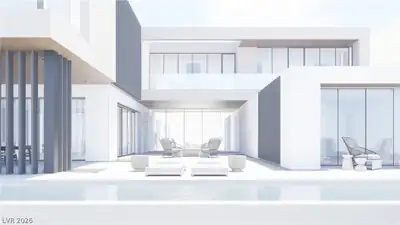
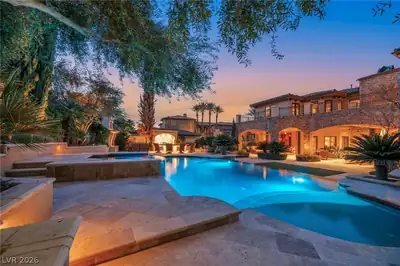
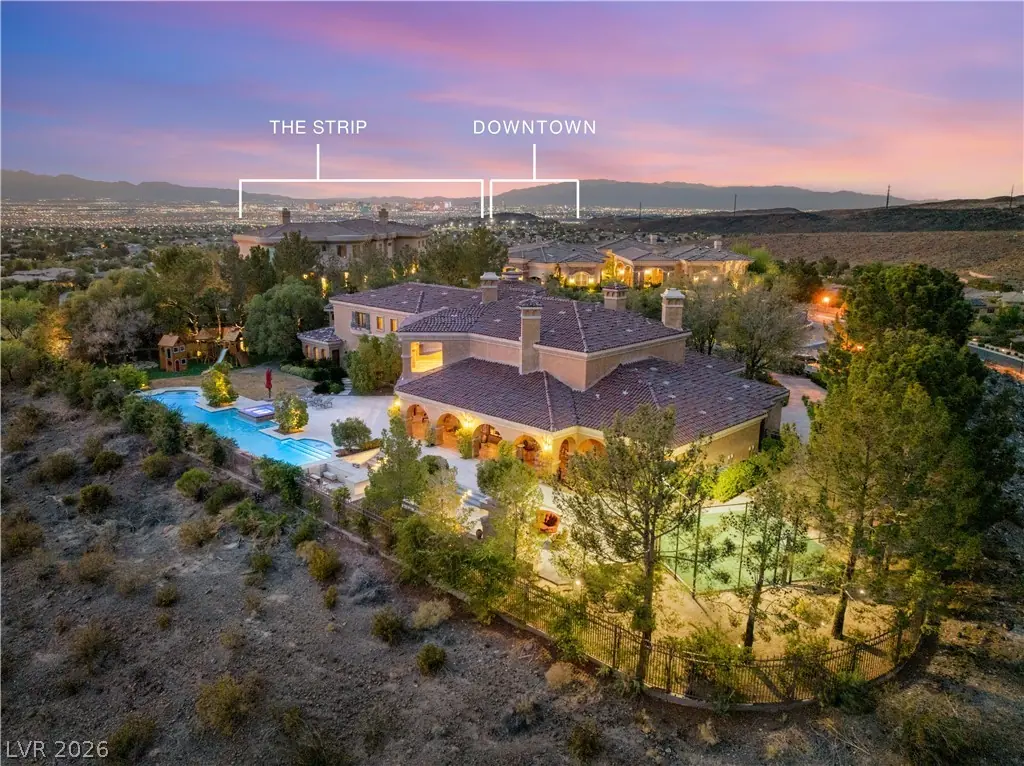
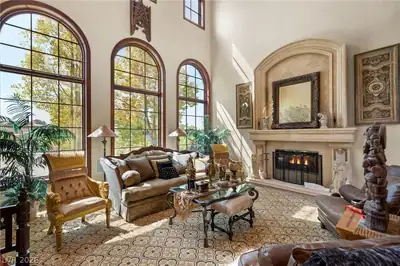
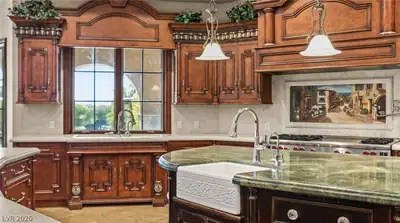
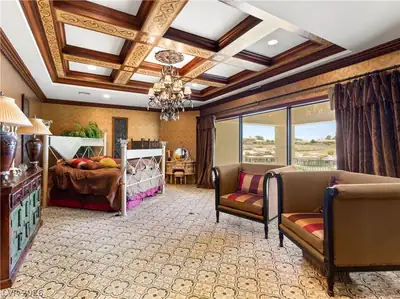
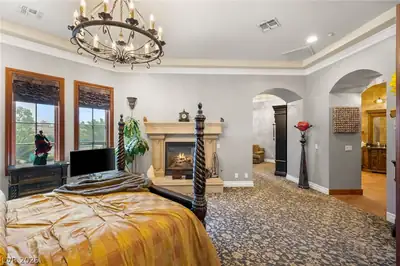
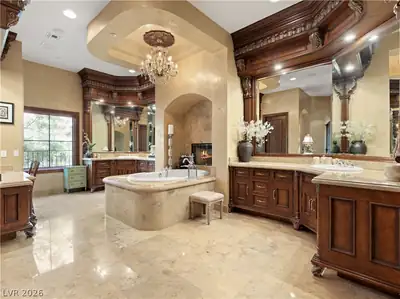
True luxury is found in the meticulous details of 47 Club Vista Drive, a custom estate defined by hand-carved woodwork and marble finishes across 10,063 square feet. The sophisticated floor plan is anchored by a palatial primary sanctuary with a balcony capturing the city skyline. Entertainment reaches new heights in your private movie theatre, game room, and bar perfect for private screenings or grand-scale social gatherings. The heart of the home features a chefs kitchen with custom cabinetry, center island, Wolf appliances and a walk-in pantry. Outside, features a custom pool & spa, sunken built-in barbecue station, basketball court, and fire pit. Experience all of this on nearly an acre of manicured grounds with direct golf course frontage.
| Room | Dimensions | Description |
|---|---|---|
| Primary Bedroom | 17x56 | Balcony, Custom Closet, Sitting Room, Upstairs, Walk-In Closet(s) |
| Primary Bathroom | Double Sink, Make Up Table, Separate Shower, Separate Tub | |
| Bedroom 2 | 13x14 | Upstairs, Walk-In Closet(s), With Bath |
| Bedroom 3 | 14x16 | Upstairs, Walk-In Closet(s), With Bath |
| Bedroom 4 | 37x15 | Downstairs, Walk-In Closet(s), With Bath |
| Bedroom 5 | 14x17 | Downstairs, Walk-In Closet(s), With Bath |
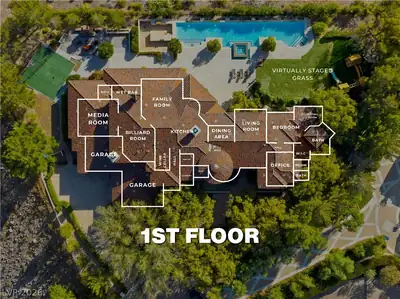
| Dining Room | 18x14 | Dining Area |
| Living Room | 19x19 | Formal, Vaulted Ceiling |
| Family Room | 21x30 | Downstairs |
| Great Room | 25x28 | Downstairs, Vaulted Ceiling, Wet Bar |
| Media Room | 24x17 | Downstairs, Surround Sound |
| Kitchen | Custom Cabinets, Island, Stainless Steel Appliances, Walk-in Pantry |
 © Copyright 2026 of the Greater Las Vegas Association of REALTORS® MLS. All rights
reserved. The data relating to real estate for sale on this web site comes in part from the INTERNET DATA
EXCHANGE Program of the Greater Las Vegas Association of REALTORS® MLS. Real estate listings held by
brokerage firms other than this site owner are marked with the IDX logo. GLVAR deems information reliable
but not guaranteed.
© Copyright 2026 of the Greater Las Vegas Association of REALTORS® MLS. All rights
reserved. The data relating to real estate for sale on this web site comes in part from the INTERNET DATA
EXCHANGE Program of the Greater Las Vegas Association of REALTORS® MLS. Real estate listings held by
brokerage firms other than this site owner are marked with the IDX logo. GLVAR deems information reliable
but not guaranteed.
Connect with a real estate agent today — Call/text (702) 832-0229
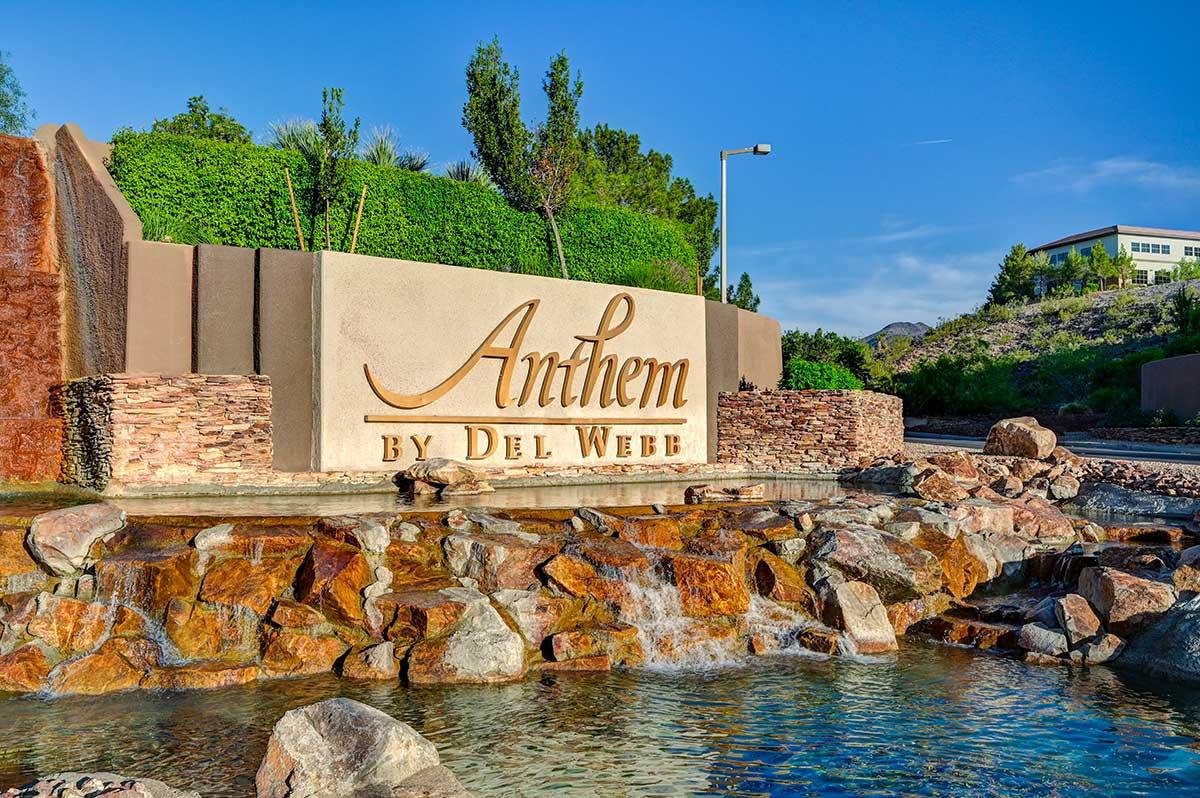
Anthem is one of Henderson's largest master-planned communities, climbing the foothills of the McCullough Range with sweeping Las Vegas Strip and mountain views. Developed by Del Webb starting in 1998, Anthem has grown from its original three neighborhoods into a full-scale master plan encompassing guard-gated golf estates, established family neighborhoods, and dedicated 55+ active-adult villages — all within a few miles of each other.
Read about Anthem Community.Connect with a local Anthem real estate agent
Call/text
(702) 832-0229