$319,900
3 bds · 3 ba · 1,310 sqft
2054 Seattle Shore Street, Las Vegas, 89115
Las Vegas, NV 89110
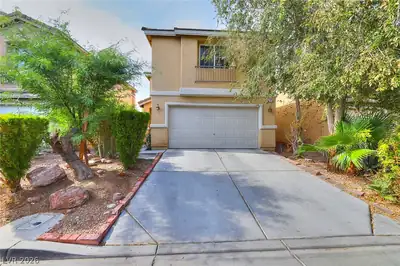
Incredible opportunity! This fantastic home offers a great layout with primary bedroom downstairs, jack & Jill bedrooms upstairs and a Loft/Den that can be a 4th bedroom. Step inside to… Show more
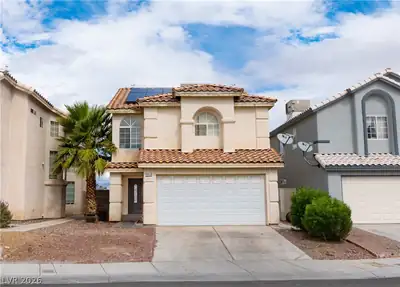
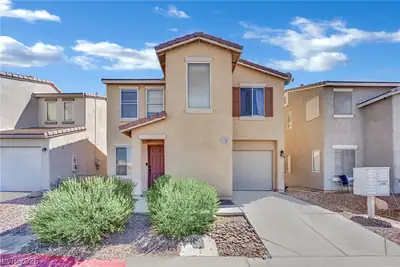
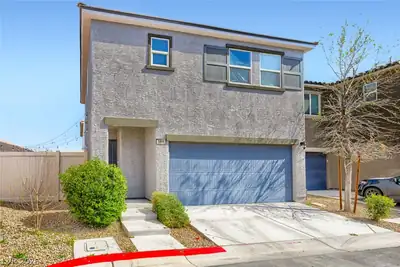
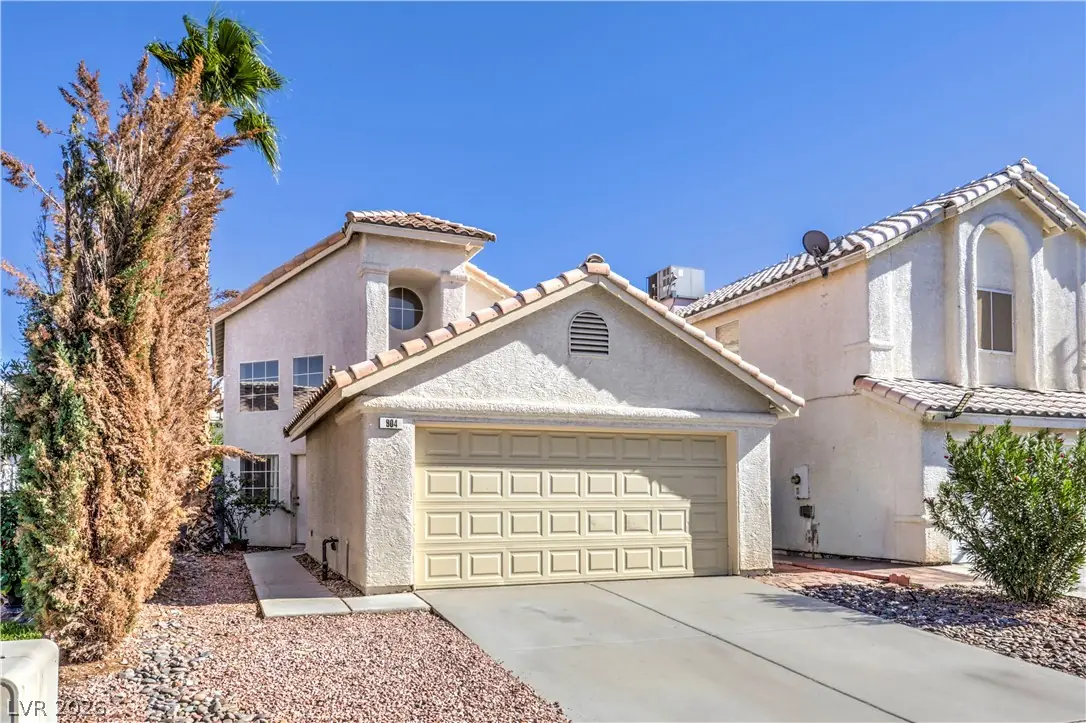
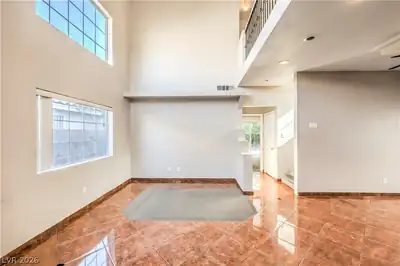
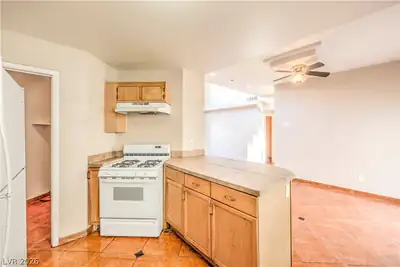
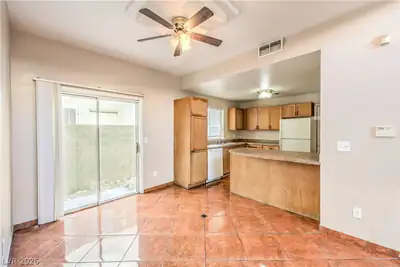
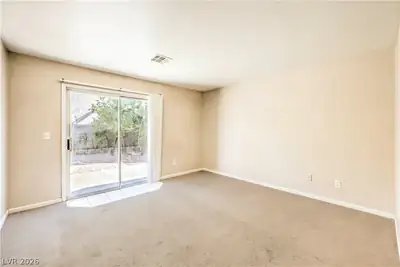
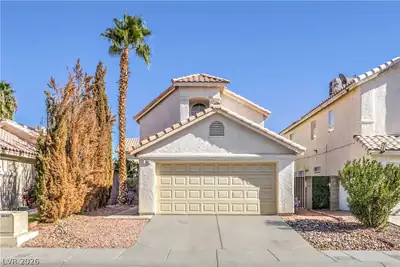
Incredible opportunity! This fantastic home offers a great layout with primary bedroom downstairs, jack & Jill bedrooms upstairs and a Loft/Den that can be a 4th bedroom. Step inside to soaring vaulted ceilings and walls of windows that flood the living room with natural light. Tile runs through the main living areas, and a wrought-iron overlook adds architectural character. The kitchen has a breakfast bar, gas range, and it opens to a dining area with a slider to the backyard. The 3-bed, 2.5-bath plan includes a 2-car garage. The low-maintenance desert front yard and specious private backyard leave plenty of room to create your outdoor retreat. The home needs cosmetic updating and repairs, so it’s ready for your personal touches. Bring your vision and your toolbox! It’s an excellent opportunity for buyers looking to build equity. Sold AS-IS. Loft/Den addition has no building permits. Buyer to verify all information. PRICED TO SELL with lots of potential! Cash only.
| Room | Dimensions | Description |
|---|---|---|
| Primary Bedroom | 14x16 | Downstairs, Pbr Separate From Other, Walk-In Closet(s) |
| Primary Bathroom | Double Sink, Tub/Shower Combo | |
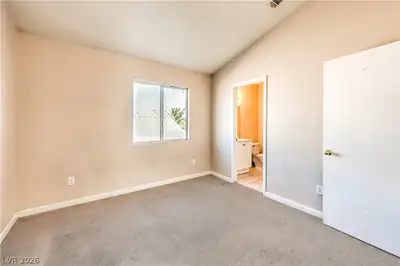
| Bedroom 2 | 10x12 | Closet, Upstairs, With Bath |
| Bedroom 3 | 10x11 | Closet, Upstairs |
| Den | 8x10 | Upstairs |
| Dining Room | 10x10 | Dining Area, Kitchen/Dining Room Combo, Living Room/Dining Combo |
| Kitchen | Breakfast Bar/Counter, Garden Window, Tile Flooring | |
| Living Room | 14x22 | Ceiling Light, Entry Foyer, Formal, Front, Vaulted Ceiling |
 © Copyright 2026 of the Greater Las Vegas Association of REALTORS® MLS. All rights
reserved. The data relating to real estate for sale on this web site comes in part from the INTERNET DATA
EXCHANGE Program of the Greater Las Vegas Association of REALTORS® MLS. Real estate listings held by
brokerage firms other than this site owner are marked with the IDX logo. GLVAR deems information reliable
but not guaranteed.
Connect with a real estate agent today — Call/text (702) 832-0229