$478,990
4 bds · 3 ba · 1,793 sqft
10045 Silver Comet Court, Las Vegas, 89178
Las Vegas, NV 89148
Beаutiful 4-bеdrοom, 3-bath two‐stοry hοme offering an opеn-сoncept layout with rich wood-look flooring throughout the main level. The spacious living area flows effortlessly beneath a… Show more
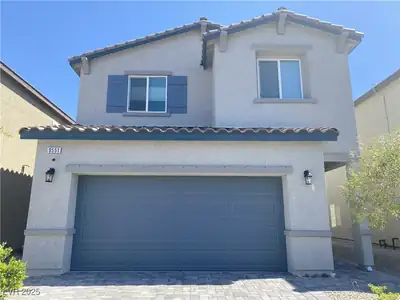

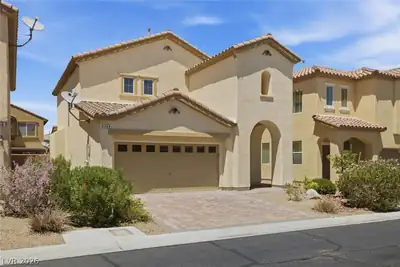
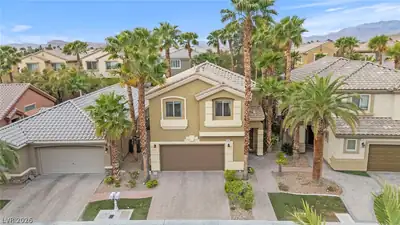

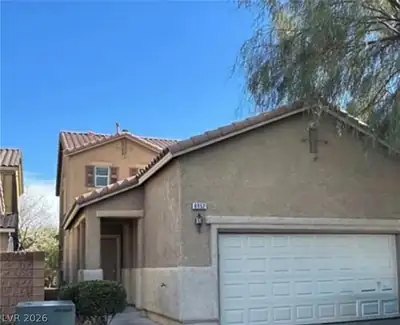
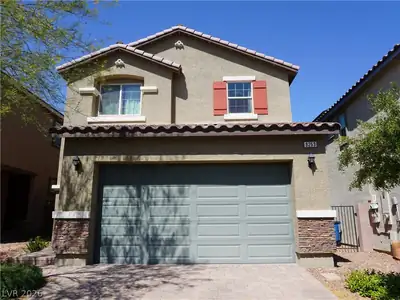
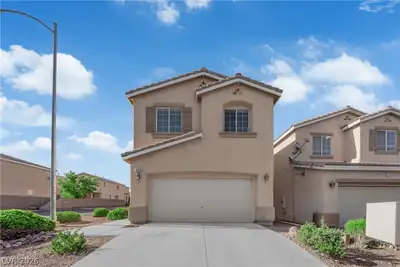
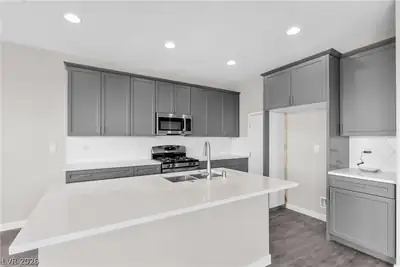
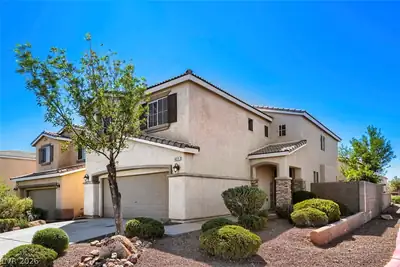
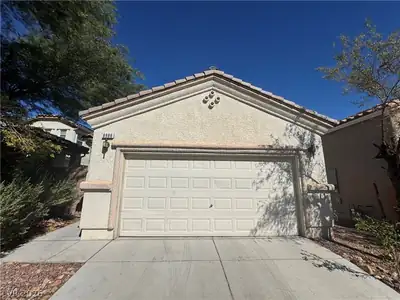
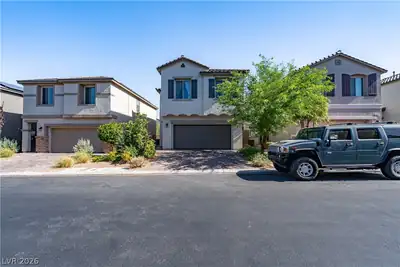
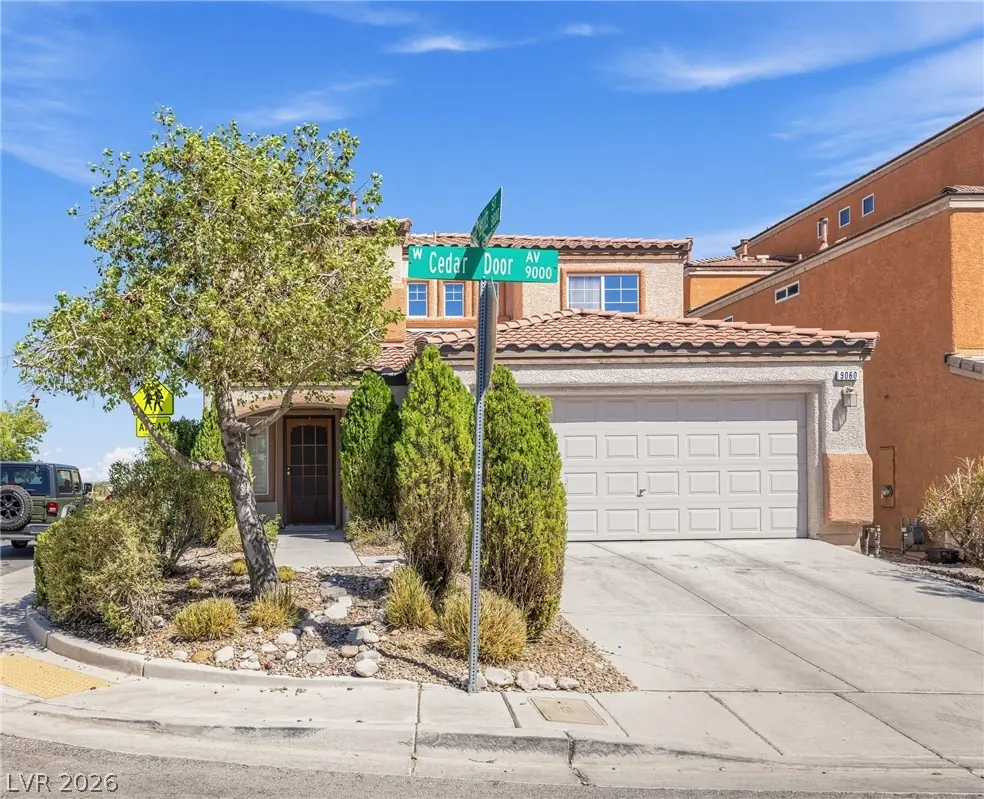
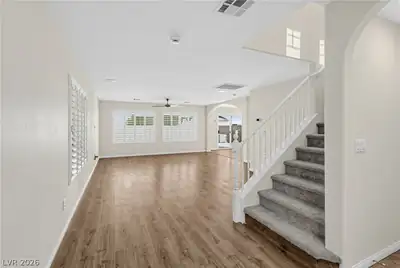
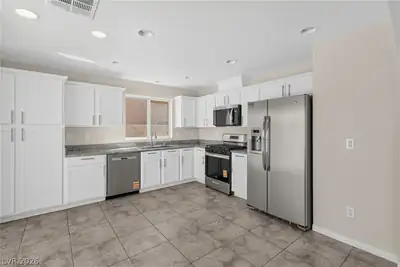
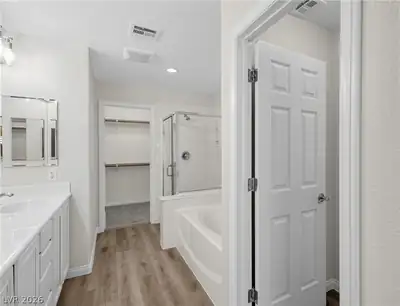
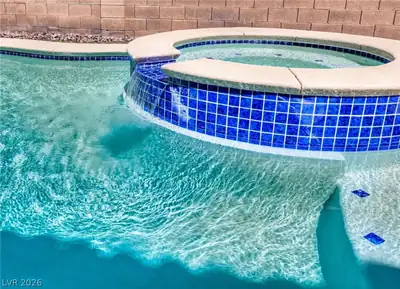
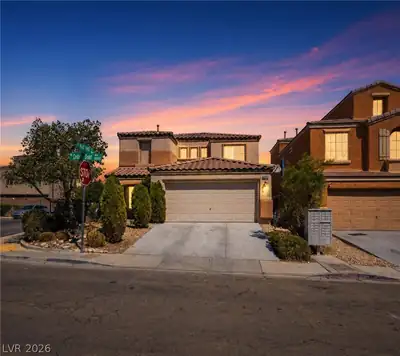
Beаutiful 4-bеdrοom, 3-bath two‐stοry hοme offering an opеn-сoncept layout with rich wood-look flooring throughout the main level. The spacious living area flows effortlessly beneath a striking staircase, creating a bright and airy feel accented by plantation shutters throughout. The well-appointed kitchen features crisp white cabinetry, stainless steel appliances, and ample counter space, perfect for cooking and entertaining. Upstairs and down, bedrooms offer comfortable retreats, while the bathrooms impress with dual vanities and sleek glass-enclosed showers. Step outside to a true backyard paradise, complete with a sparkling pool and separate spa, all set against a private block-wall backdrop, ideal for relaxing or entertaining year-round. With its thoughtful layout and resort-style outdoor living, this home is ready to impress.
| Room | Dimensions | Description |
|---|---|---|
| Living Room | 15x15 | None |
| Kitchen | 15x14 | Tile Flooring |
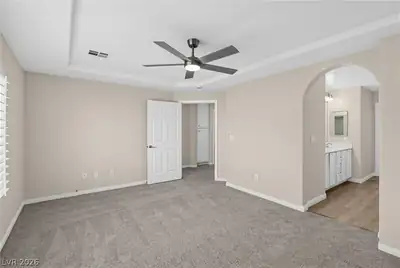
| Primary Bedroom | 15x11 | Upstairs, Walk-In Closet(s) |
| Bedroom 3 | 10x12 | Closet |
| Bedroom 2 | 14x11 | Closet |
| Bedroom 4 | 9x11 | Closet, Downstairs |
 © Copyright 2026 of the Greater Las Vegas Association of REALTORS® MLS. All rights
reserved. The data relating to real estate for sale on this web site comes in part from the INTERNET DATA
EXCHANGE Program of the Greater Las Vegas Association of REALTORS® MLS. Real estate listings held by
brokerage firms other than this site owner are marked with the IDX logo. GLVAR deems information reliable
but not guaranteed.
© Copyright 2026 of the Greater Las Vegas Association of REALTORS® MLS. All rights
reserved. The data relating to real estate for sale on this web site comes in part from the INTERNET DATA
EXCHANGE Program of the Greater Las Vegas Association of REALTORS® MLS. Real estate listings held by
brokerage firms other than this site owner are marked with the IDX logo. GLVAR deems information reliable
but not guaranteed.
Connect with a real estate agent today — Call/text (702) 832-0229