$423,500
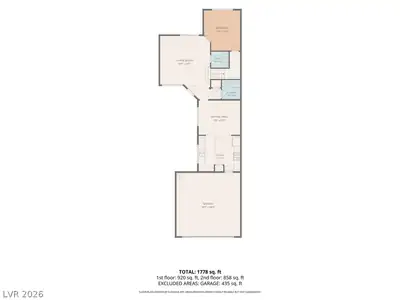
4 bds · 3 ba · 1,694 sqft
9014 Partridge Hill Street, Las Vegas, 89148
Las Vegas, NV 89148
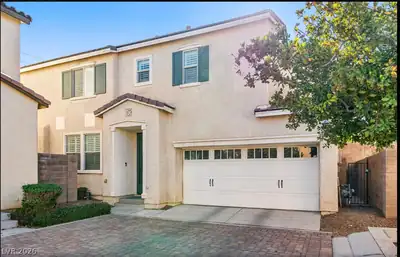
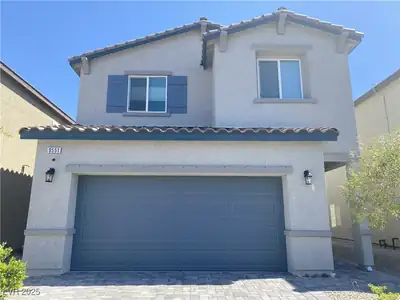
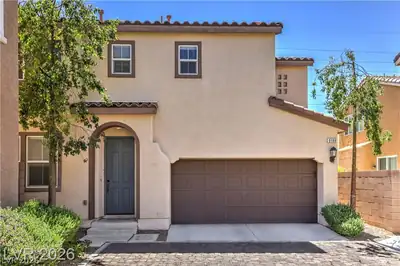
Southwest Las Vegas Pride of ownership home on the market for the first time. Enjoy the full benfits of a lowmaintance home without new construction property taxes and high HOA fees. … Show more
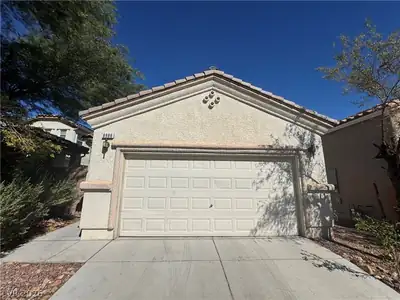
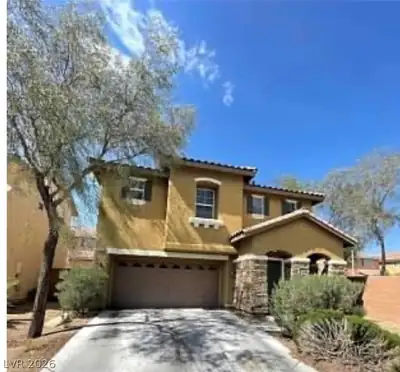
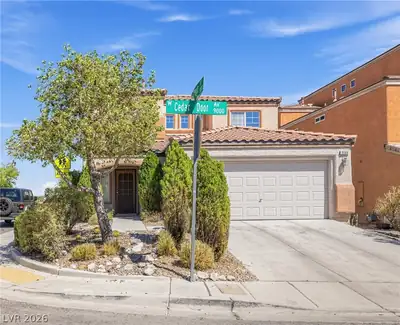
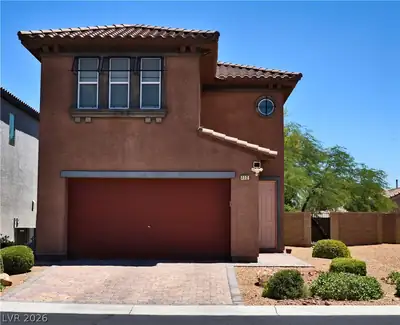
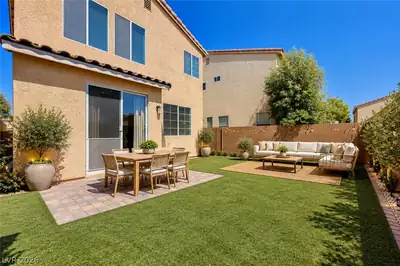
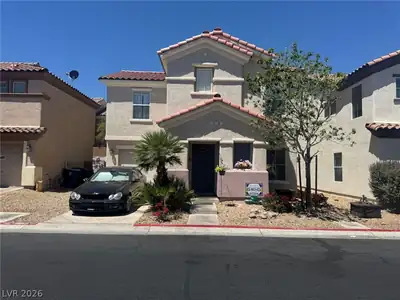
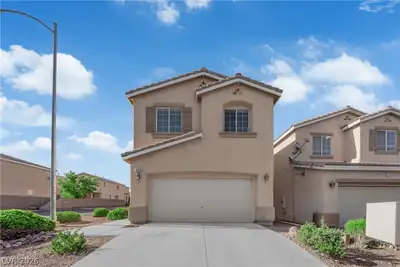
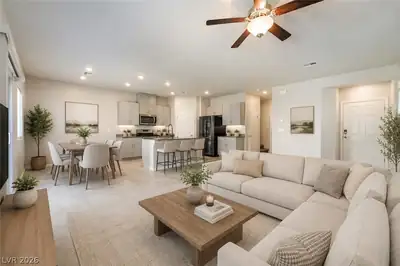

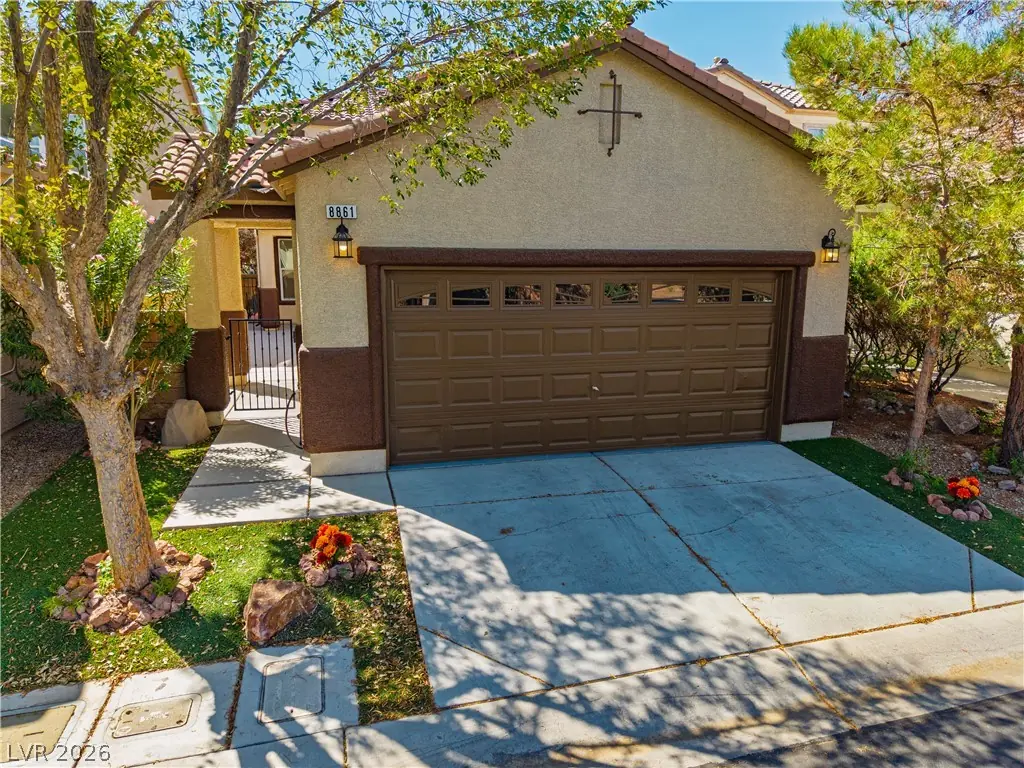
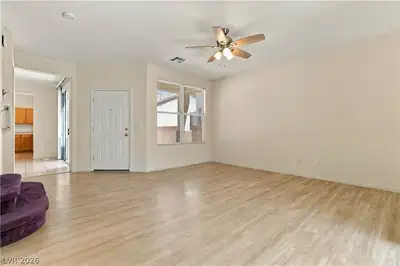
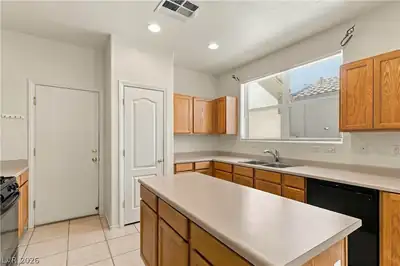
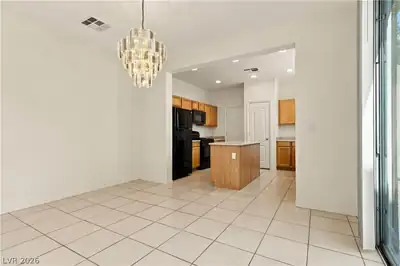
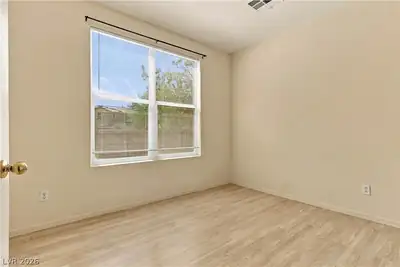
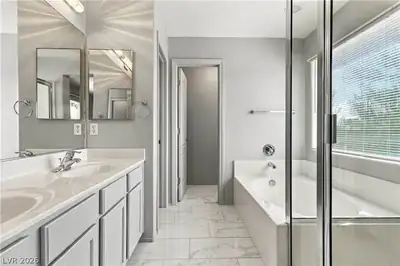
Southwest Las Vegas Pride of ownership home on the market for the first time. Enjoy the full benfits of a lowmaintance home without new construction property taxes and high HOA fees. Exterior of home was recently painted, 5 Star GOETTL HVAC 16 Seer 5 Ton Unit Installed 2019 still under warranty, always mainted and services, Insulation Upgraded in 2026, Solar Panel Lease: $85/month, LVP Flooring At Living Room and 4th Bedroom Downstairs, Formal Dining Area Adjacent to a beautiful open kitchen with a lot of natural light and a view of private patio. Plentyful Cabient Space and recently updated appliances. Upstairs Primary Bedroom flows nicely into the renovated Primary Bathroom and Walk In Closet. The home sits in a perfect space of the community that has limited front neighbors and the cul-de-sac limits neighbors on the right. The privacy is unique here compared to the rest of the community. Garage has been cleaned and painted throughout ready for your cars to be pampered everyday. Schedule a Private Tour before you judge the home. Near the 215, Hospitals, Medical Clinics, Easy Access to Redrock Canyon, Cawabunga Bay, Durango Resort, Ikea. Excellent location
| Room | Dimensions | Description |
|---|---|---|
| Primary Bedroom | 13x14 | Ceiling Fan, Ceiling Light, Upstairs, Walk-In Closet(s) |
| Primary Bathroom | Double Sink, Separate Shower, Separate Tub | |
| Bedroom 2 | 12x10 | Ceiling Fan, Ceiling Light, Closet, Upstairs |
| Bedroom 3 | 13x12 | Ceiling Fan, Ceiling Light, Closet, Upstairs |
| Bedroom 4 | 11x13 | Ceiling Fan, Ceiling Light, Downstairs |
| Dining Room | 13x11 | Dining Area, Formal Dining Room |
| Living Room | 16x20 | None |
| Kitchen | 13x11 | Laminate Countertops, Pantry, Stainless Steel Appliances, Tile Flooring |
 © Copyright 2026 of the Greater Las Vegas Association of REALTORS® MLS. All rights
reserved. The data relating to real estate for sale on this web site comes in part from the INTERNET DATA
EXCHANGE Program of the Greater Las Vegas Association of REALTORS® MLS. Real estate listings held by
brokerage firms other than this site owner are marked with the IDX logo. GLVAR deems information reliable
but not guaranteed.
© Copyright 2026 of the Greater Las Vegas Association of REALTORS® MLS. All rights
reserved. The data relating to real estate for sale on this web site comes in part from the INTERNET DATA
EXCHANGE Program of the Greater Las Vegas Association of REALTORS® MLS. Real estate listings held by
brokerage firms other than this site owner are marked with the IDX logo. GLVAR deems information reliable
but not guaranteed.
Connect with a real estate agent today — Call/text (702) 832-0229