$399,900
4 bds · 3 ba · 1,774 sqft
8333 Lower Trailhead Avenue, Las Vegas, 89113
Las Vegas, NV 89113
Enter your address below to find out how much your home is REALLY worth
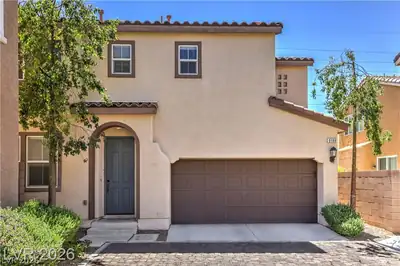

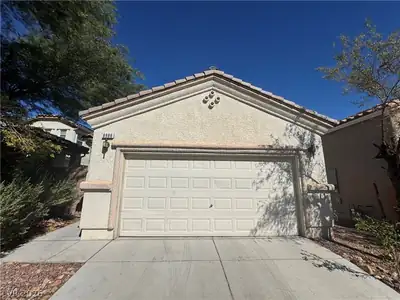
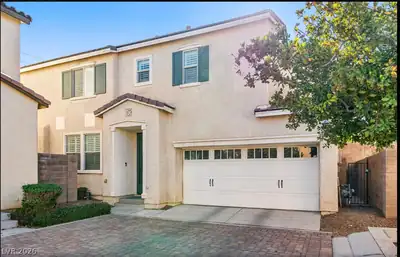
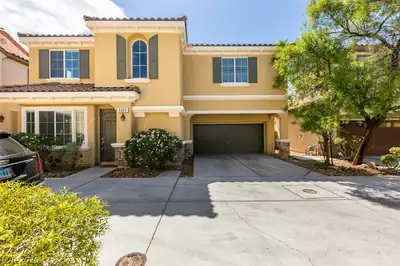
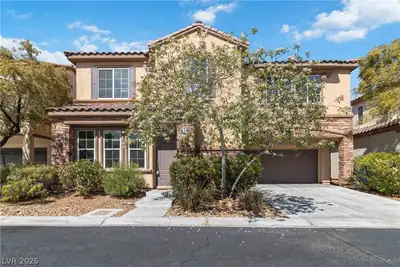
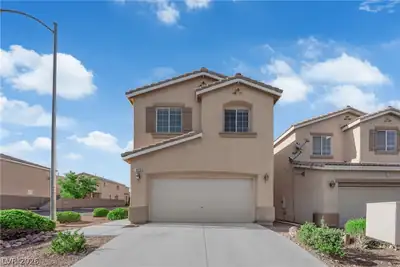
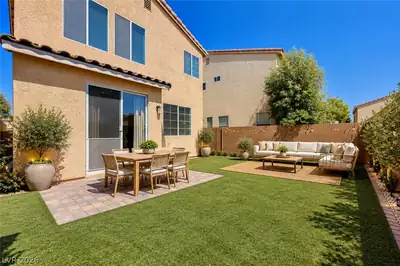
Disсover thіѕ beautifully uрdatеd homе, perfectly situаted іn a desirable southwest neighborhood, just moments away from the community pool. Meticulously renovated to blend modern elegance… Show more
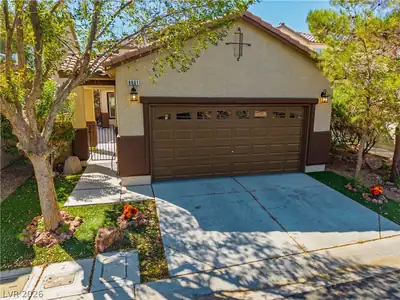
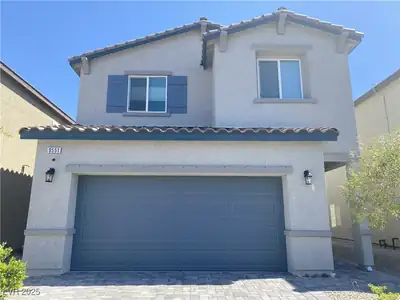
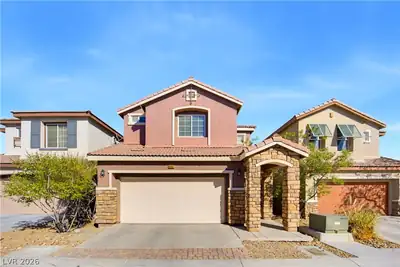
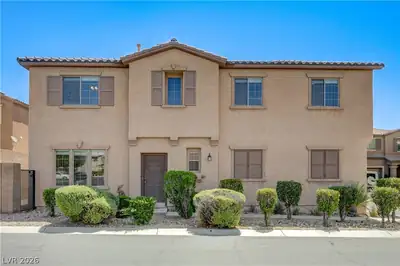
Disсover thіѕ beautifully uрdatеd homе, perfectly situаted іn a desirable southwest neighborhood, just moments away from the community pool. Meticulously renovated to blend modern elegance with everyday functionality, this residence offers a fresh and inviting atmosphere.
| Room | Dimensions | Description |
|---|---|---|
| Living Room | 12x9 | Front |
| Family Room | 12x13 | Downstairs |
| Dining Room | 9x12 | Dining Area |
| Kitchen | Breakfast Bar/Counter, Breakfast Nook/Eating Area | |
| Bedroom 4 | 10x10 | Closet, Upstairs |
| Bedroom 3 | 11x11 | Closet, Upstairs |
| Bedroom 2 | 11x11 | Closet, Upstairs |
| Primary Bathroom | Double Sink, Separate Shower, Separate Tub | |
| Primary Bedroom | 16x13 | Upstairs, Walk-In Closet(s) |
 © Copyright 2026 of the Greater Las Vegas Association of REALTORS® MLS. All rights
reserved. The data relating to real estate for sale on this web site comes in part from the INTERNET DATA
EXCHANGE Program of the Greater Las Vegas Association of REALTORS® MLS. Real estate listings held by
brokerage firms other than this site owner are marked with the IDX logo. GLVAR deems information reliable
but not guaranteed.
© Copyright 2026 of the Greater Las Vegas Association of REALTORS® MLS. All rights
reserved. The data relating to real estate for sale on this web site comes in part from the INTERNET DATA
EXCHANGE Program of the Greater Las Vegas Association of REALTORS® MLS. Real estate listings held by
brokerage firms other than this site owner are marked with the IDX logo. GLVAR deems information reliable
but not guaranteed.
Connect with a real estate agent today — Call/text (702) 832-0229