$470,000
4 bds · 3 ba · 1,942 sqft
8973 Edgeworth Place, Las Vegas, 89123
Las Vegas, NV 89123
Enter your address below to find out how much your home is REALLY worth
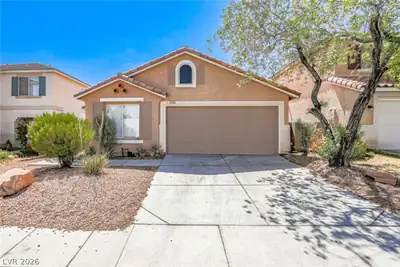
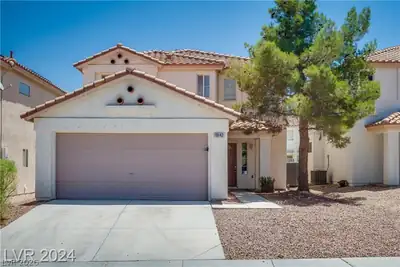
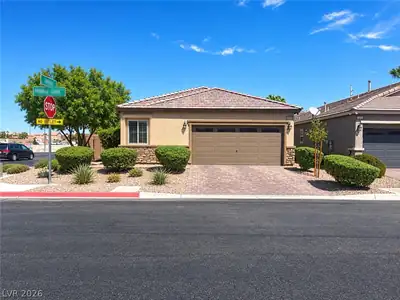
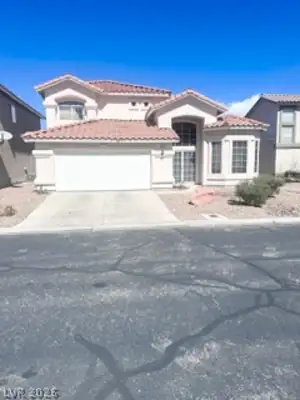
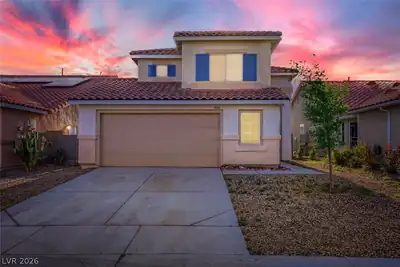
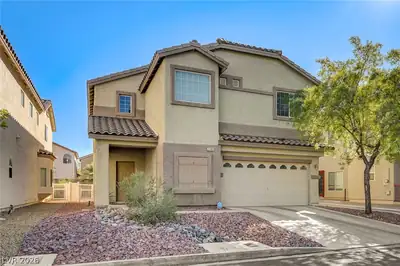
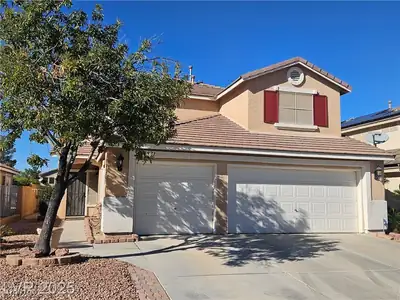
The classic stucco exterior and durable tile roof of this single-story residence present a desert-friendly facade in the Silverado Ranch area of Las Vegas. Beyond the driveway, a three-car… Show more
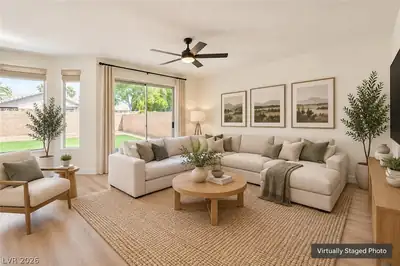
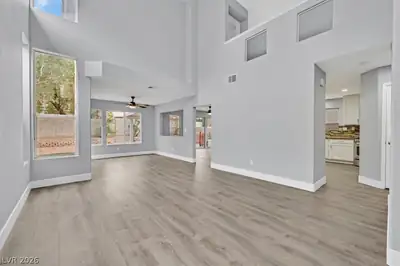
The classic stucco exterior and durable tile roof of this single-story residence present a desert-friendly facade in the Silverado Ranch area of Las Vegas. Beyond the driveway, a three-car garage features newly installed garage doors and new springs. Dual-pane windows and solar panels operate under a Power Purchase Agreement to support energy efficiency throughout the home. Inside, recently installed Luxury Vinyl Plank flooring extends through the living room, dining room, family room, main hallway, and laundry room. The kitchen island serves as a functional gathering point near the gas fireplace located in the family room. Fresh,, filtered water is provided by the Kinetico Reverse Osmosis and water filtration system. Four large bedrooms feature high ceilings, ceiling fans, and recently installed new closet doors. The primary bedroom offers vaulted ceilings with views into the backyard, as well as a primary bathroom equipped with double sinks, a large walk-in closet, and a walk-in shower. The second bathroom also includes double sinks and a tub-shower combination to serve the additional bedrooms. The outdoor area features a fenced private yard complete with a covered patio and backyard access. This outdoor space provides a setting for relaxing and entertaining, featuring a spacious backyard ready for personalized landscaping. This property is convenient access to Harry Reid International Airport, local shopping, the freeway, Town Square, the Las Vegas Strip, Allegiant Stadium, and T-Mobile Arena.
| Room | Dimensions | Description |
|---|---|---|
| Primary Bedroom | 15x14 | Ceiling Fan, Downstairs, Walk-In Closet(s) |
| Primary Bathroom | Double Sink, Separate Shower, Shower Only | |
| Bedroom 2 | 12x12 | Ceiling Fan, Closet, Downstairs |
| Bedroom 3 | 12x12 | Ceiling Fan, Closet, Downstairs |
| Bedroom 4 | 12x11 | Ceiling Fan, Closet, Downstairs |
| Dining Room | 13x9 | Living Room/Dining Combo |
| Living Room | 15x13 | Entry Foyer, Formal, Front, Vaulted Ceiling |
| Kitchen | Breakfast Bar/Counter, Breakfast Nook/Eating Area, Granite Countertops, Island, Lighting Track, Pantry | |
| Family Room | 14x13 | 2 Family Room +, Ceiling Fan, Downstairs, Separate Family Room, Vaulted Ceiling |
 © Copyright 2026 of the Greater Las Vegas Association of REALTORS® MLS. All rights
reserved. The data relating to real estate for sale on this web site comes in part from the INTERNET DATA
EXCHANGE Program of the Greater Las Vegas Association of REALTORS® MLS. Real estate listings held by
brokerage firms other than this site owner are marked with the IDX logo. GLVAR deems information reliable
but not guaranteed.
© Copyright 2026 of the Greater Las Vegas Association of REALTORS® MLS. All rights
reserved. The data relating to real estate for sale on this web site comes in part from the INTERNET DATA
EXCHANGE Program of the Greater Las Vegas Association of REALTORS® MLS. Real estate listings held by
brokerage firms other than this site owner are marked with the IDX logo. GLVAR deems information reliable
but not guaranteed.
Connect with a real estate agent today — Call/text (702) 832-0229
Connect with a local Silverado Ranch real estate agent
Call/text
(702) 832-0229