$3,250,000
7 bds · 9 ba · 6,271 sqft
9760 Solar Avenue, Las Vegas, 89149


Las Vegas, NV 89129
The ultіmate іn сustom home lіving! Ιf yοu have been searсhing fοr your dream home, look no further-this is it! Meticulously upgraded to offer the finest in luxury living and enduring… Show more
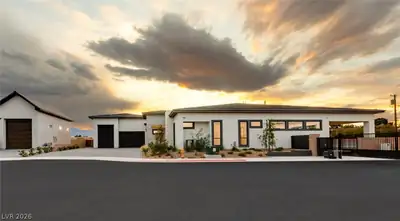
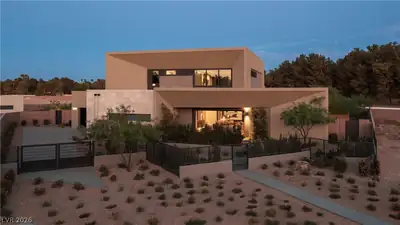
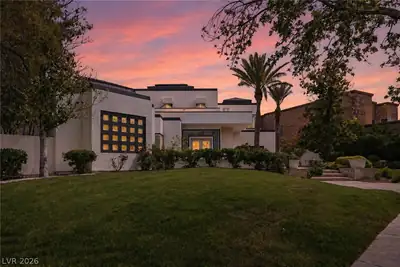
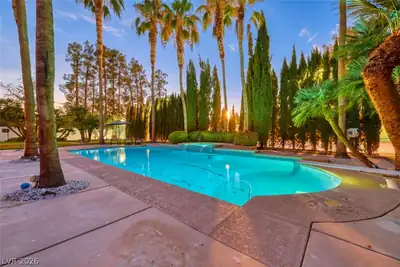
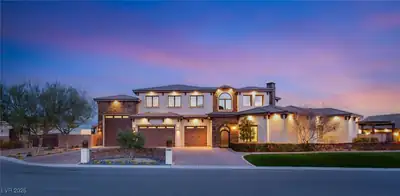
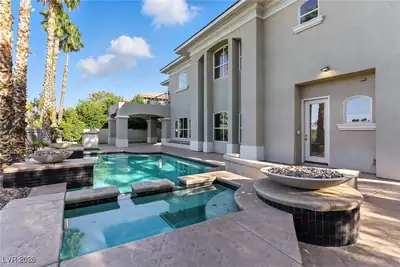
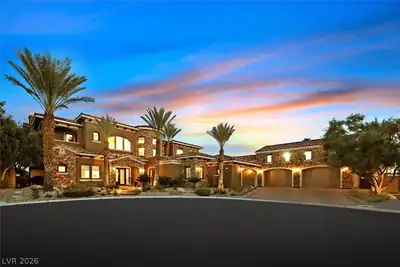
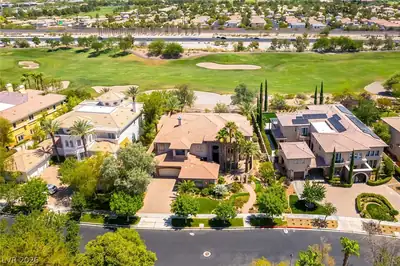
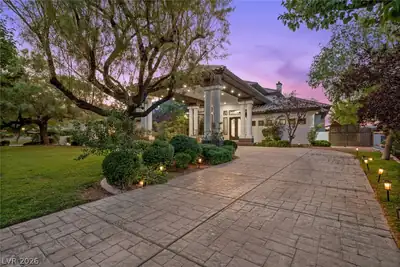
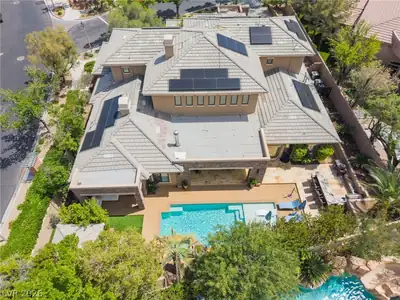
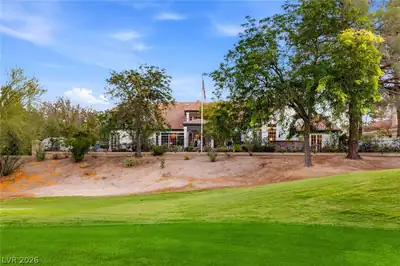
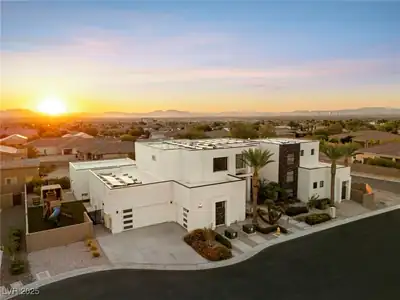
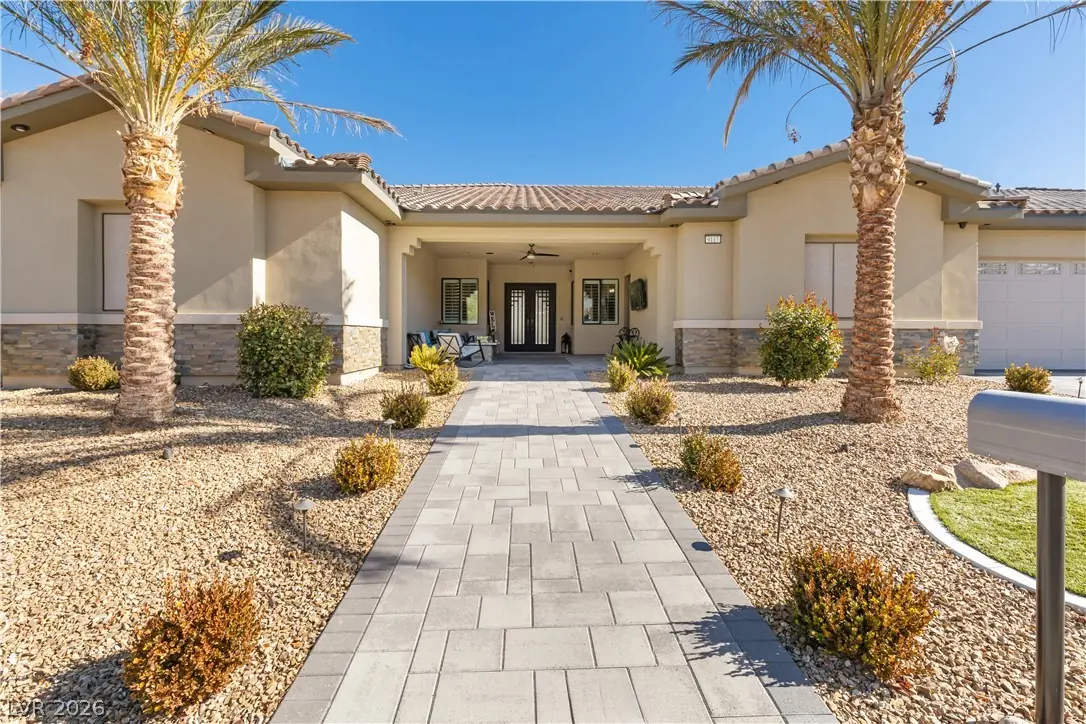
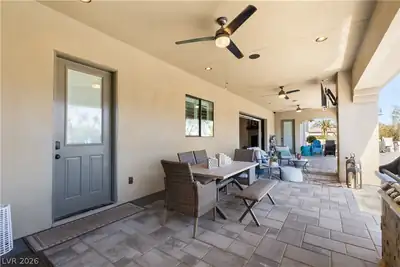
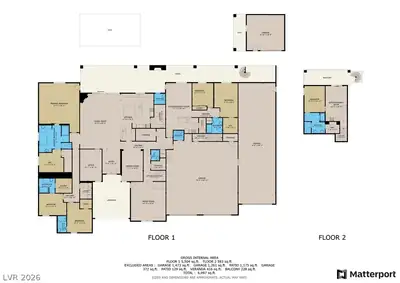
The ultіmate іn сustom home lіving! Ιf yοu have been searсhing fοr your dream home, look no further-this is it! Meticulously upgraded to offer the finest in luxury living and enduring construction. This breathtaking oasis is nestled in the prestigious northwest, within an exclusive gated community of just 4 homes, no HOA. Over a half acre with all public utilities. Step through a stunning courtyard entry into soaring high ceilings; An open concept family room; A chef's kitchen, with book-matched exquisite Quartzite countertops, Wolf appliances, a Sub-Zero refrigerator & freezer column, and buttlers pantry. This extraordinary estate boasts: 6 bedrooms; 8 bathrooms; Including 4 en-suites; A game room, and a wet bar; An oversized garage; RV garage, with full hookups, shop; Resort style swimming pool & spa; Stunning covered back patio with fireplace, and built-in barbecue island! Experience this one-of-a-kind home! (See attachment for detailed construction specifications).
| Room | Dimensions | Description |
|---|---|---|
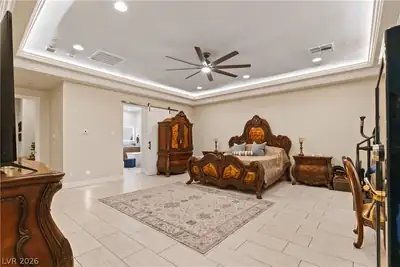
| Primary Bedroom | 22x22 | Bedroom With Bath Downstairs, Ceiling Fan, Ceiling Light, Custom Closet, Downstairs, Pbr Separate From Other, Walk-In Closet(s) |
| Bedroom 2 | 13x14 | Ceiling Fan, Ceiling Light, Custom Closet, Walk-In Closet(s), With Bath |
| Bedroom 3 | 14x14 | Ceiling Fan, Ceiling Light, Custom Closet, Downstairs, Walk-In Closet(s), With Bath |
| Bedroom 4 | 12x13 | Ceiling Fan, Ceiling Light, Custom Closet, Downstairs, Walk-In Closet(s) |
| Bedroom 5 | 18x16 | Ceiling Fan, Ceiling Light, Custom Closet, Downstairs |
| Bedroom 6 | 12x15 | Ceiling Fan, Ceiling Light, Closet, Custom Closet, TV/ Cable, Upstairs |
| Dining Room | 12x16 | Formal Dining Room, Vaulted Ceiling |
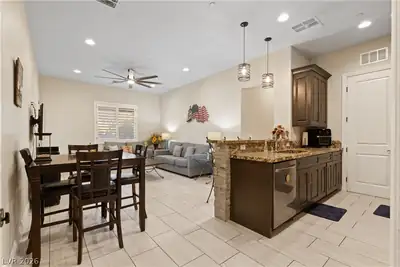
| Family Room | 29x22 | Ceiling Fan, Surround Sound, Wet Bar |
| Kitchen | 18x18 | Breakfast Bar/Counter, Breakfast Nook/Eating Area, Butler Pantry, Custom Cabinets, Island, Lighting Recessed, Lighting Track, Quartz Countertops, Walk-in Pantry |
| Great Room | 19x21 | Surround Sound |
| Media Room | 19x21 | Downstairs, Surround Sound, Vaulted Ceiling |
 © Copyright 2026 of the Greater Las Vegas Association of REALTORS® MLS. All rights
reserved. The data relating to real estate for sale on this web site comes in part from the INTERNET DATA
EXCHANGE Program of the Greater Las Vegas Association of REALTORS® MLS. Real estate listings held by
brokerage firms other than this site owner are marked with the IDX logo. GLVAR deems information reliable
but not guaranteed.
© Copyright 2026 of the Greater Las Vegas Association of REALTORS® MLS. All rights
reserved. The data relating to real estate for sale on this web site comes in part from the INTERNET DATA
EXCHANGE Program of the Greater Las Vegas Association of REALTORS® MLS. Real estate listings held by
brokerage firms other than this site owner are marked with the IDX logo. GLVAR deems information reliable
but not guaranteed.
Connect with a real estate agent today — Call/text (702) 832-0229