$1,695/mo
2 bds · 2 ba · 1,183 sqft
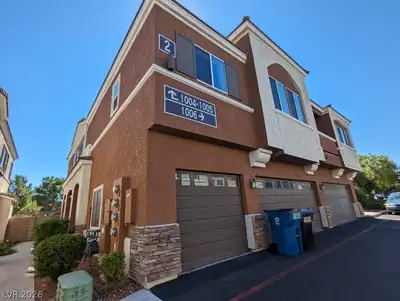
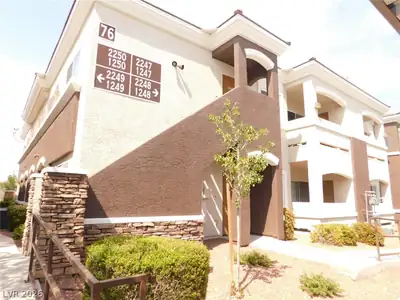
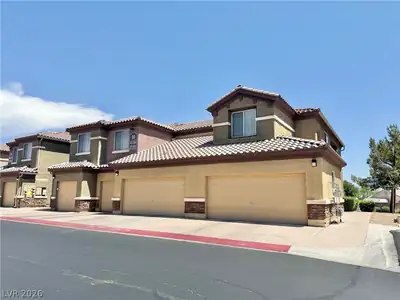
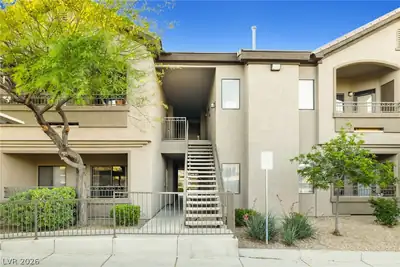
9068 Bushy Tail Avenue 101, Las Vegas, 89149
Las Vegas, NV 89149
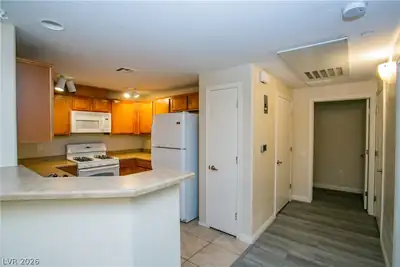
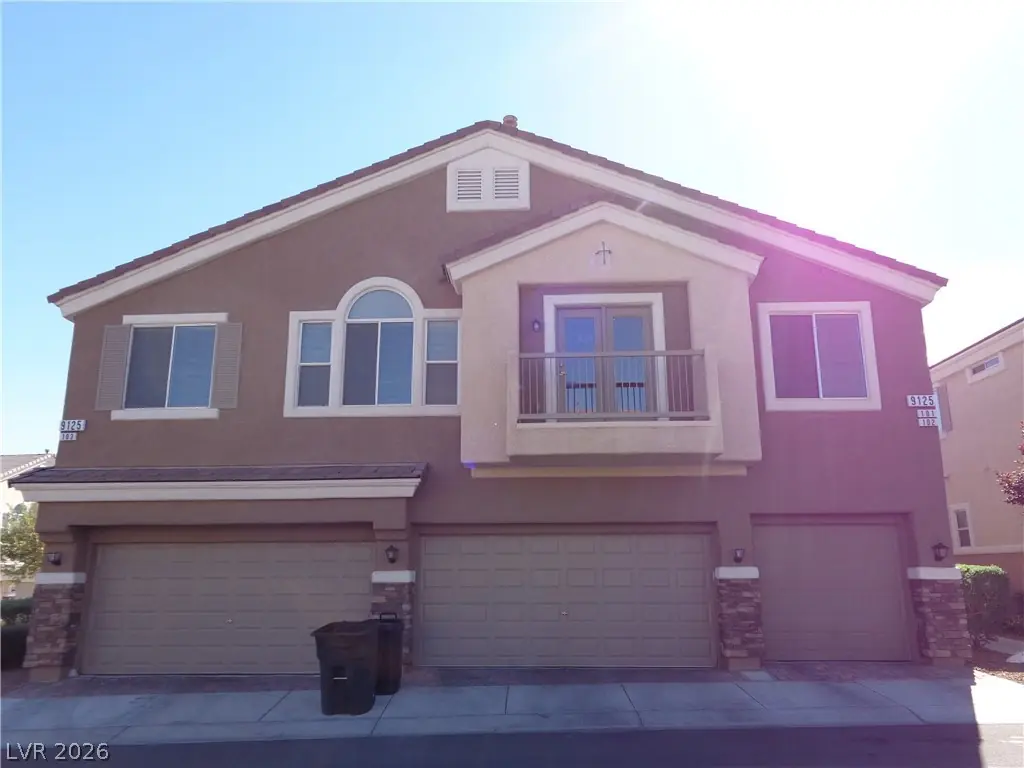
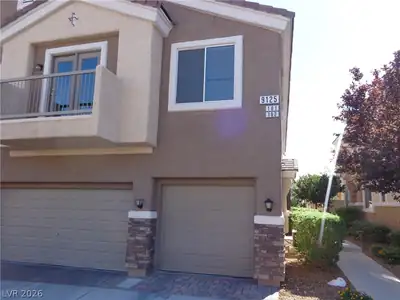
Gorgeοus 2 Stοrу Townhome іn Gatеd Communіty! Kitchen with breаkfaѕt bar, pot shelves, pantry, tile flooring & all appliances. Large living room with ceiling fan/light & two-way fireplace… Show more
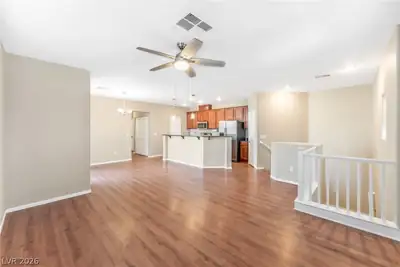
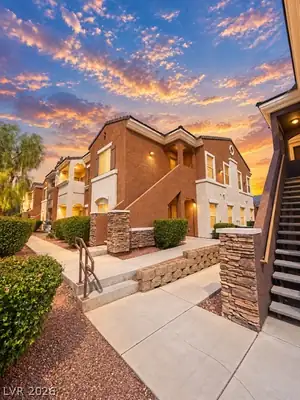
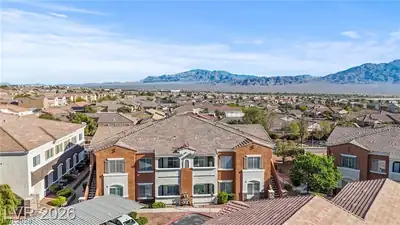
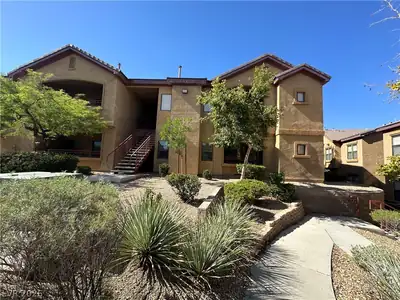
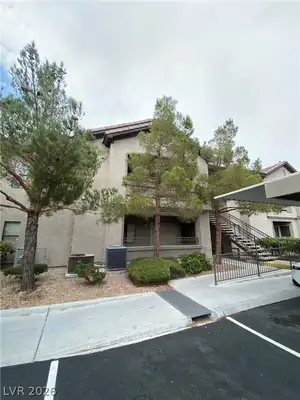
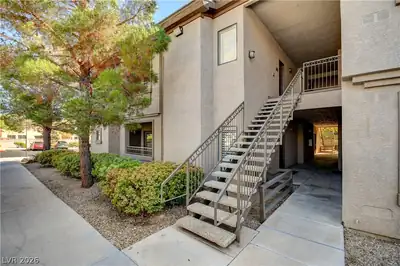
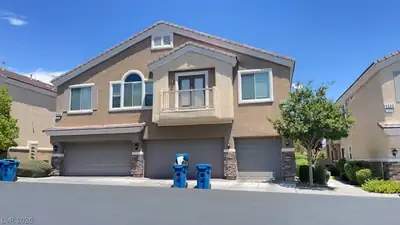
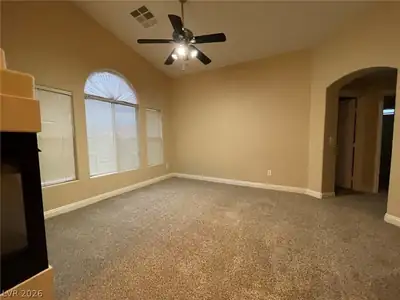
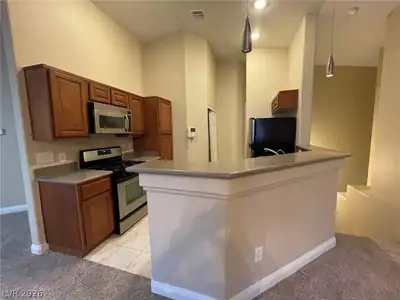
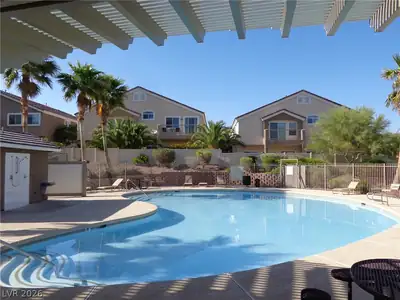
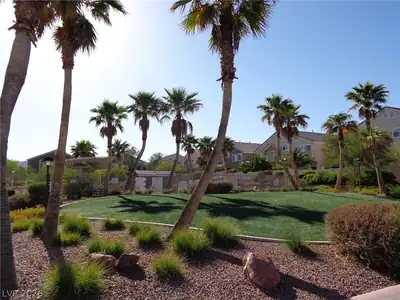
Gorgeοus 2 Stοrу Townhome іn Gatеd Communіty! Kitchen with breаkfaѕt bar, pot shelves, pantry, tile flooring & all appliances. Large living room with ceiling fan/light & two-way fireplace. Dining area with balcony access. Laundry room with washer, dryer & cabinets. Primary bedroom with ceiling fan/light & walk-in closet. Primary bathroom with dual sinks & large shower. Community with sparkling pool. Close to schools, parks & shopping centers. So much more!
| Room | Dimensions | Description |
|---|---|---|
| Primary Bedroom | 13x12 | Pbr Separate From Other, Walk-In Closet(s) |
| Primary Bathroom | Double Sink | |
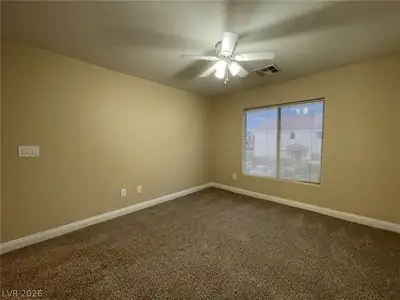
| Bedroom 2 | 11x11 | Closet |
| Dining Room | 12x11 | Living Room/Dining Combo |
| Kitchen | 12x11 | Breakfast Bar/Counter, Pantry |
| Living Room | 16x12 | None |
 © Copyright 2026 of the Greater Las Vegas Association of REALTORS® MLS. All rights
reserved. The data relating to real estate for sale on this web site comes in part from the INTERNET DATA
EXCHANGE Program of the Greater Las Vegas Association of REALTORS® MLS. Real estate listings held by
brokerage firms other than this site owner are marked with the IDX logo. GLVAR deems information reliable
but not guaranteed.
© Copyright 2026 of the Greater Las Vegas Association of REALTORS® MLS. All rights
reserved. The data relating to real estate for sale on this web site comes in part from the INTERNET DATA
EXCHANGE Program of the Greater Las Vegas Association of REALTORS® MLS. Real estate listings held by
brokerage firms other than this site owner are marked with the IDX logo. GLVAR deems information reliable
but not guaranteed.
Connect with a real estate agent today — Call/text (702) 832-0229
Connect with a local Elkhorn Ranch real estate agent
Call/text
(702) 832-0229