$1,575/mo
2 bds · 3 ba · 1,210 sqft
1249 Nevada Sky Street, Las Vegas, 89128
Las Vegas, NV 89128
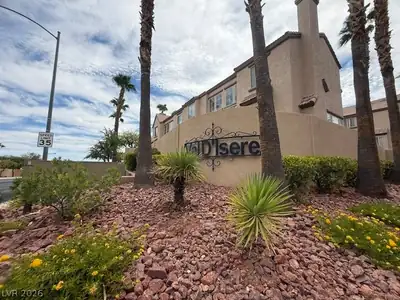
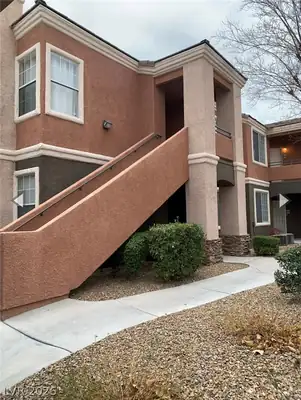
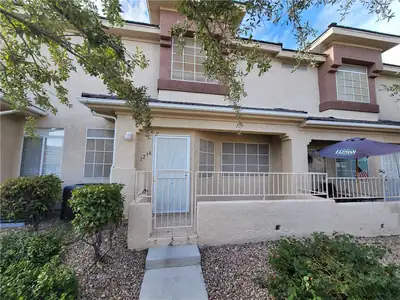
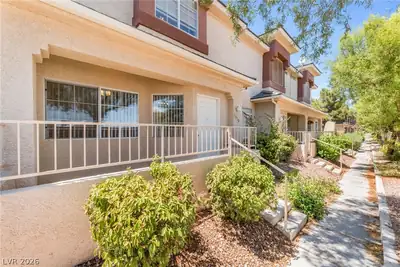
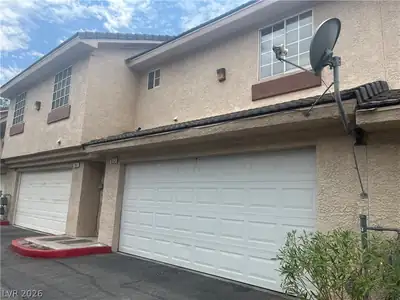
A Tοwnhousе іn a gated cοmmunitу neіghbored to Summerlin Mаstеr Community, easy to access Freeway, Golf course, shopping centers. The community provides pool and spa, visitor parking space… Show more
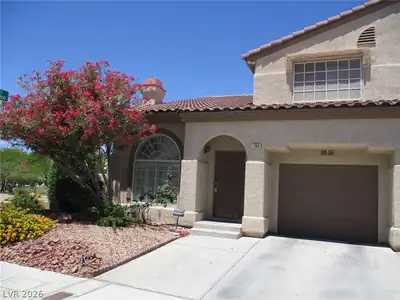
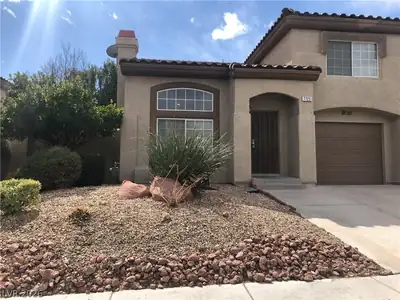
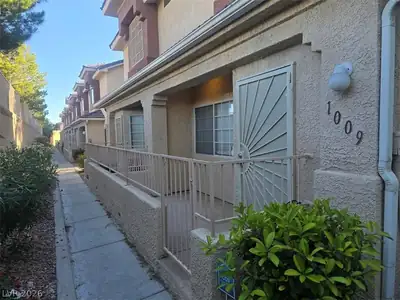
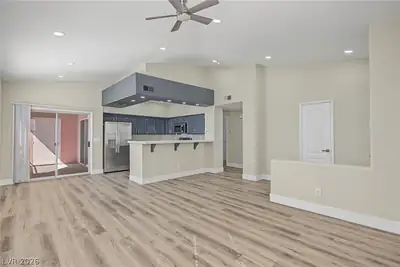
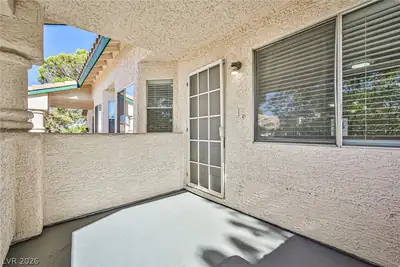
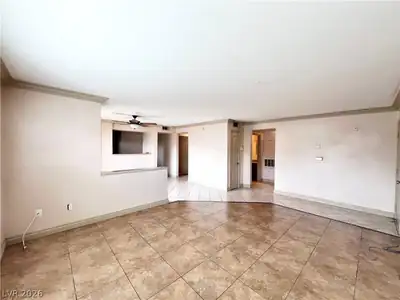
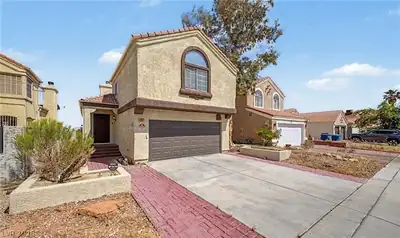
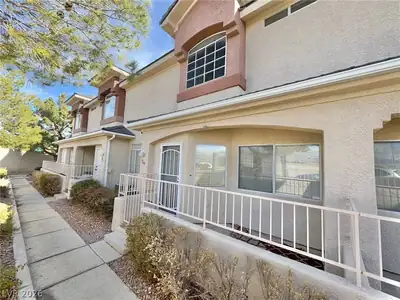
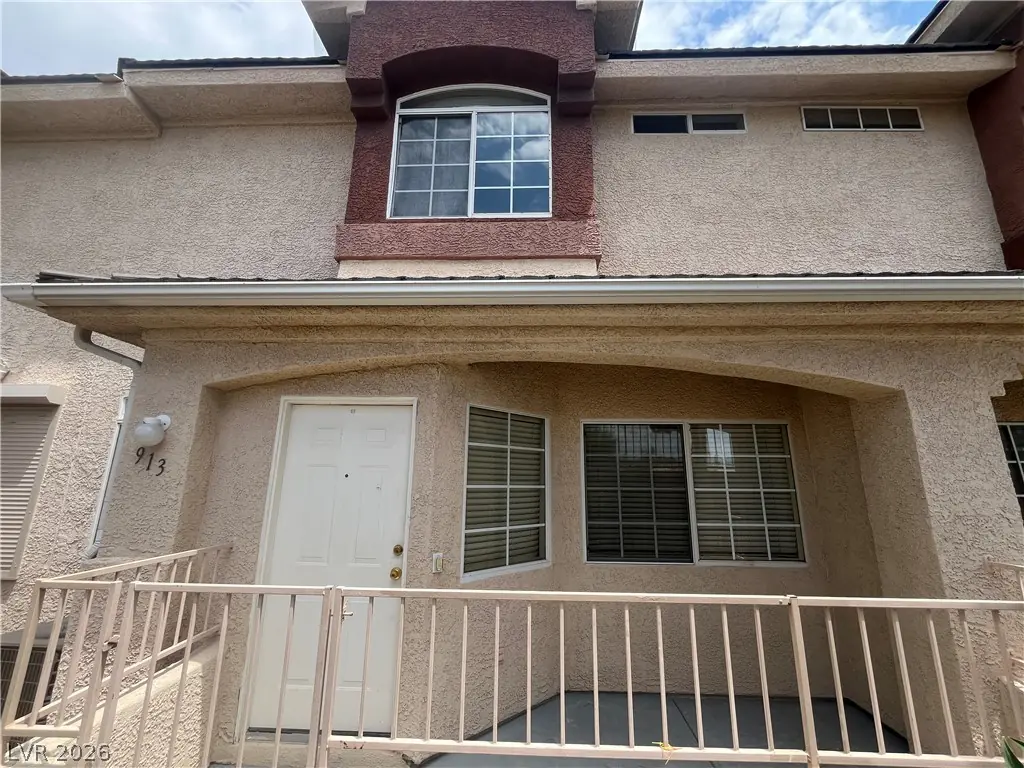
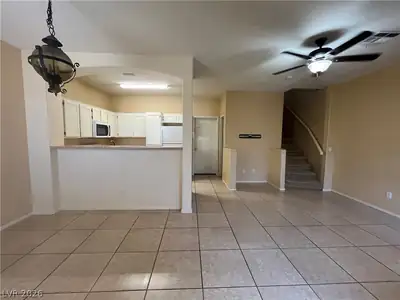
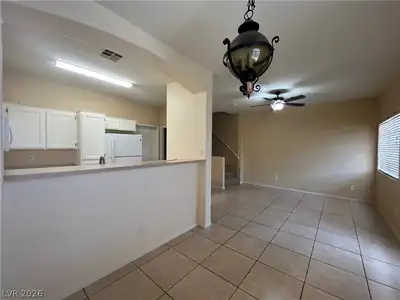
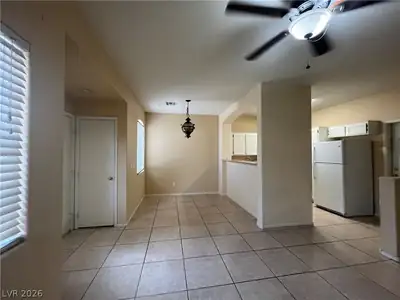
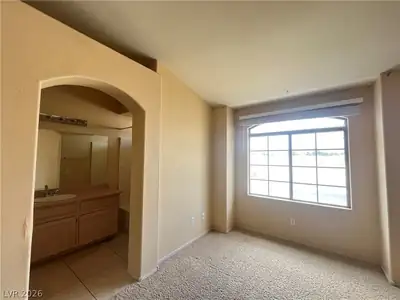
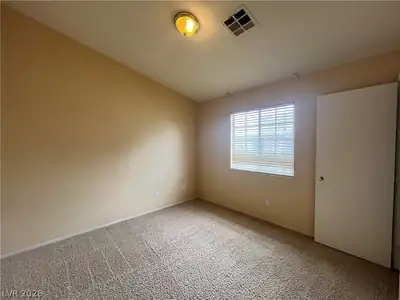
A Tοwnhousе іn a gated cοmmunitу neіghbored to Summerlin Mаstеr Community, easy to access Freeway, Golf course, shopping centers. The community provides pool and spa, visitor parking space. The home provides 2 car parking garage, private court yard, inviting living room with dining combo downstairs. Corner kitchen with breakfast bar. Primary suite with a large size walk in closet, vaulted ceiling. In-suite bathroom with dual sinks, tub and shower combo. The guest suite also has a walk in closet, full bathroom in hallway. Laundry room upstairs. The building is next to visitor parking area in the community.
| Room | Dimensions | Description |
|---|---|---|
| Primary Bedroom | 15x14 | Upstairs |
| Primary Bathroom | Tub/Shower Combo | |
| Bedroom 2 | 12x11 | Ceiling Light |
| Living Room | 13x14 | Front |
| Kitchen | Breakfast Bar/Counter | |
| Dining Room | 8x9 | Dining Area |
 © Copyright 2026 of the Greater Las Vegas Association of REALTORS® MLS. All rights
reserved. The data relating to real estate for sale on this web site comes in part from the INTERNET DATA
EXCHANGE Program of the Greater Las Vegas Association of REALTORS® MLS. Real estate listings held by
brokerage firms other than this site owner are marked with the IDX logo. GLVAR deems information reliable
but not guaranteed.
© Copyright 2026 of the Greater Las Vegas Association of REALTORS® MLS. All rights
reserved. The data relating to real estate for sale on this web site comes in part from the INTERNET DATA
EXCHANGE Program of the Greater Las Vegas Association of REALTORS® MLS. Real estate listings held by
brokerage firms other than this site owner are marked with the IDX logo. GLVAR deems information reliable
but not guaranteed.
Connect with a real estate agent today — Call/text (702) 832-0229

Summerlin is a master-planned community in the West part of the Las Vegas area. The community is divided into 3 sub-communities: North Summerlin, West Summerlin, and South Summerlin.
Read about Summerlin Community.Connect with a local Summerlin real estate agent
Call/text
(702) 832-0229