$379,990
4 bds · 3 ba · 1,614 sqft
2132 Abraham Avenue, Las Vegas, 89106
Las Vegas, NV 89108
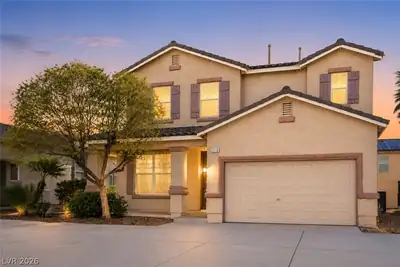
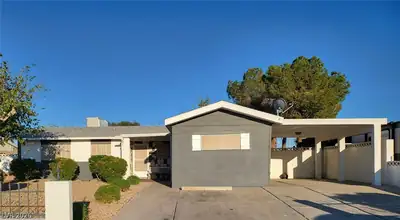
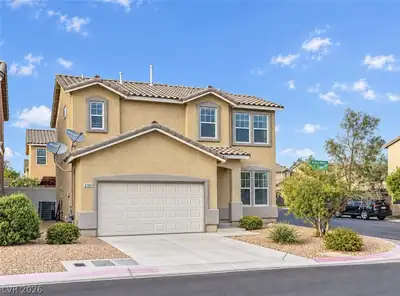
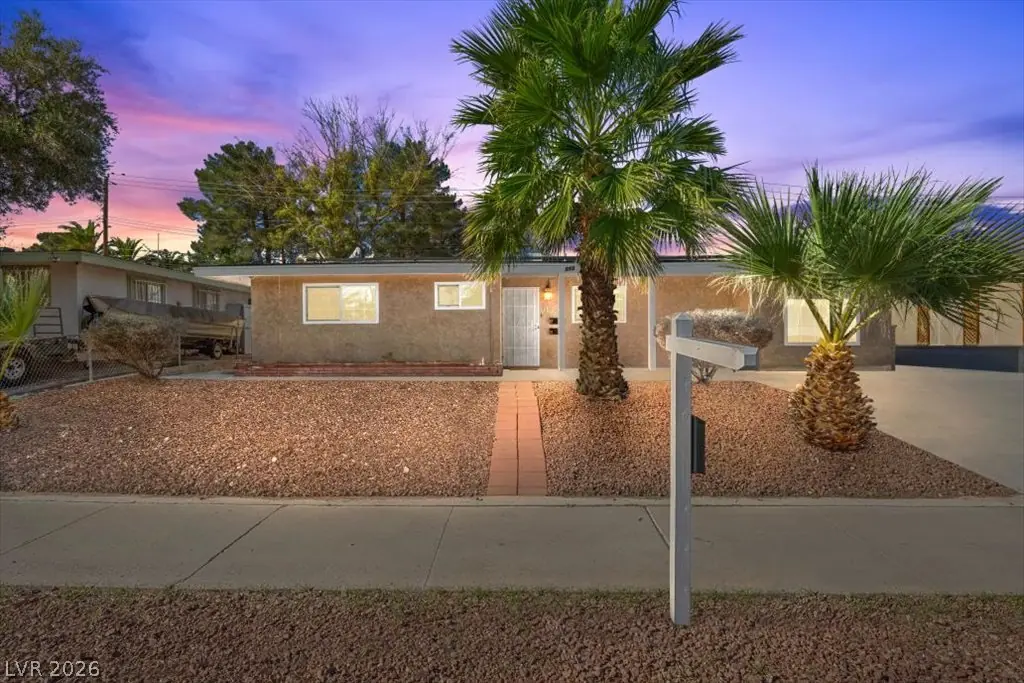
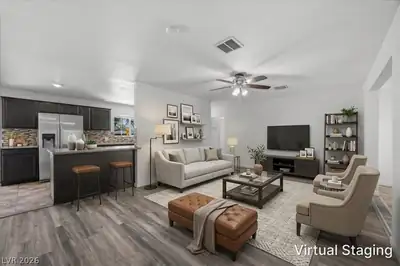
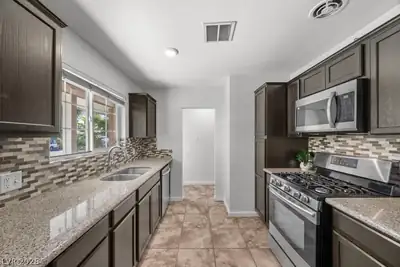
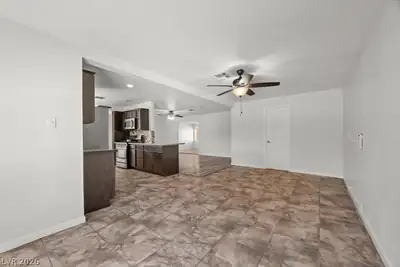
Unique 4-bedroom, single-story home with a permitted, detached casita and NO HOA. The main house offers 3 bedrooms, 2 baths and an open floorplan with tile flooring, dark wood cabinets and… Show more
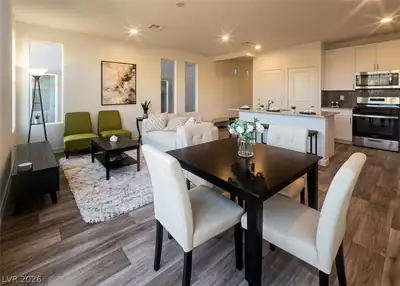
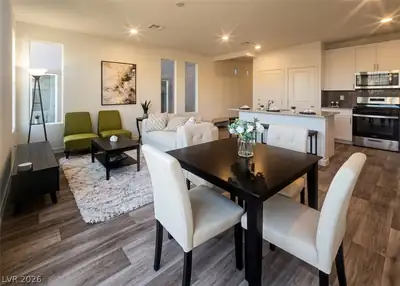
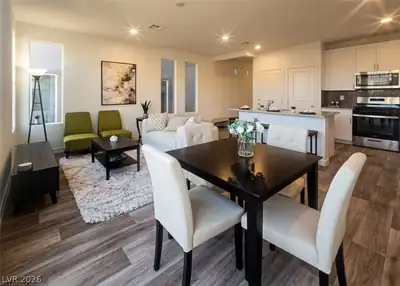
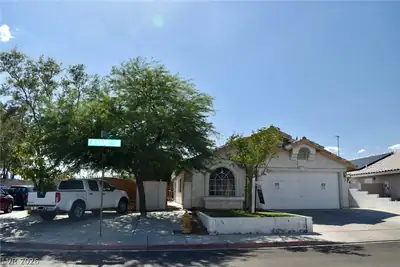
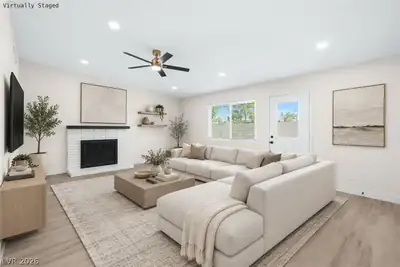
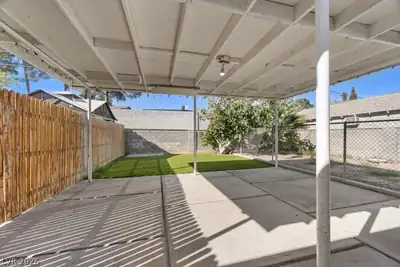
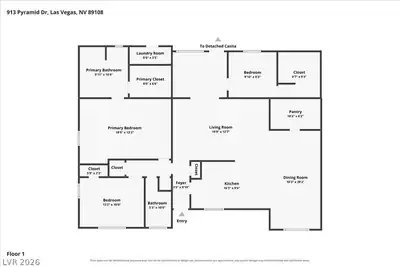
Unique 4-bedroom, single-story home with a permitted, detached casita and NO HOA. The main house offers 3 bedrooms, 2 baths and an open floorplan with tile flooring, dark wood cabinets and granite counters. The detached casita (MultiGen suite) lives like a studio apartment with 1 bedroom, a 3/4 bath and a kitchenette, plus its own separate entrance and its own yard. Use it as a rental or for multigenerational living. Laundry is shared between the main house and the casita. 2,094 sq ft of total living space (1,684 main house + 410 casita). Energy-efficient solar system. Plenty of room in the driveway to park your vehicles and toys.
| Room | Dimensions | Description |
|---|---|---|
| Family Room | 19x15 | Ceiling Fan, Downstairs |
| Kitchen | Breakfast Bar/Counter, Breakfast Nook/Eating Area, Granite Countertops, Tile Flooring | |
| Dining Room | 12x8 | Dining Area |
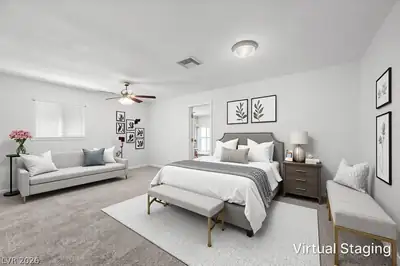
| Primary Bedroom | 18x15 | Bedroom With Bath Downstairs, Ceiling Fan, Ceiling Light, Downstairs, Walk-In Closet(s) |
| Bedroom 2 | 12x11 | Closet, Downstairs |
| Bedroom 3 | 11x10 | Downstairs, Walk-In Closet(s) |
| Bedroom 4 | 18x14 | With Bath |
 © Copyright 2026 of the Greater Las Vegas Association of REALTORS® MLS. All rights
reserved. The data relating to real estate for sale on this web site comes in part from the INTERNET DATA
EXCHANGE Program of the Greater Las Vegas Association of REALTORS® MLS. Real estate listings held by
brokerage firms other than this site owner are marked with the IDX logo. GLVAR deems information reliable
but not guaranteed.
Connect with a real estate agent today — Call/text (702) 832-0229