$1,995/mo
3 bds · 2 ba · 1,609 sqft
1028 Nassau Drive, Las Vegas, 89108
Las Vegas, NV 89108
Don't miѕs out οn οne of the beѕt rentаl deаls in Las Vegaѕ! AᏞL UTILITIES COVERED IN RENT (electricity, water, trash, and sewer included). Plus, sign a 1-year lease and get your 13th… Show more
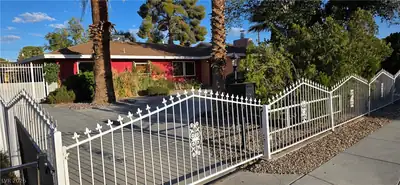
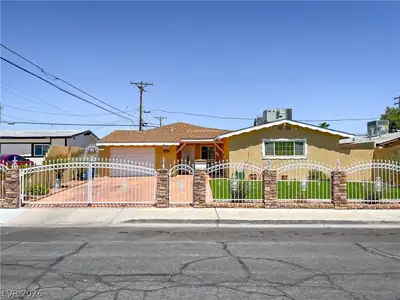
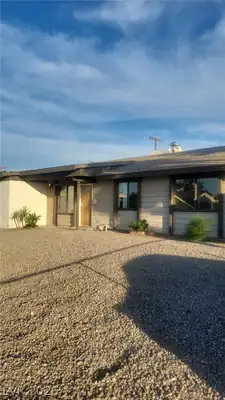
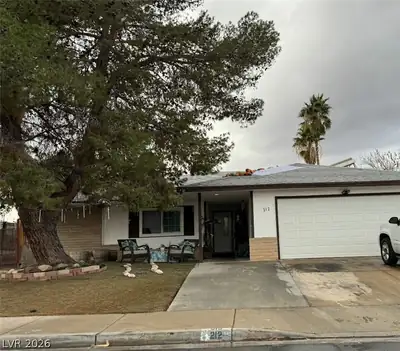
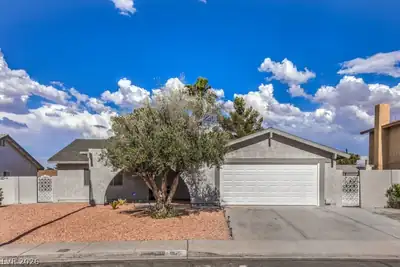
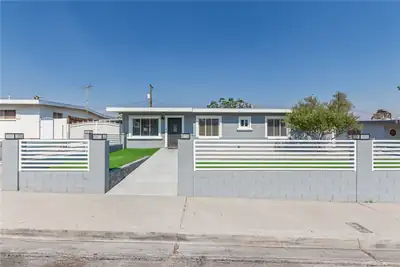
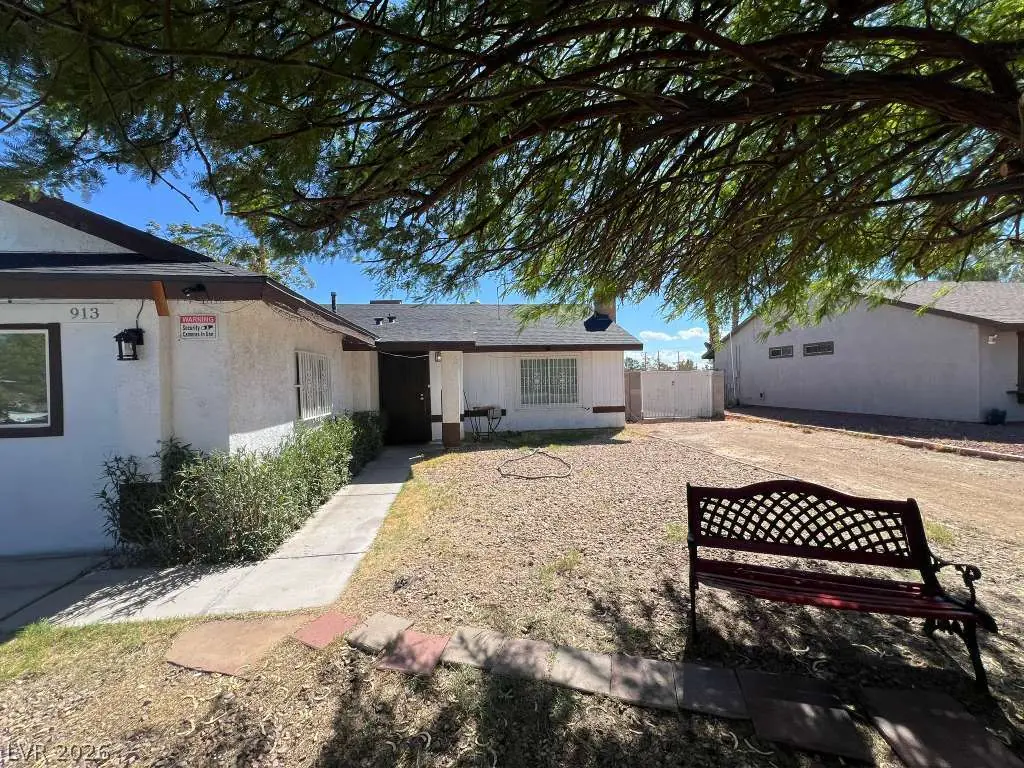
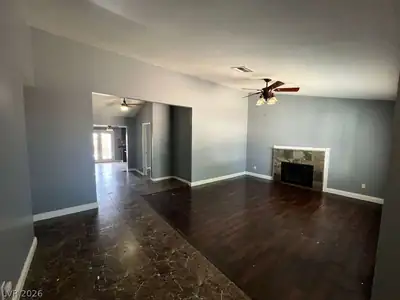
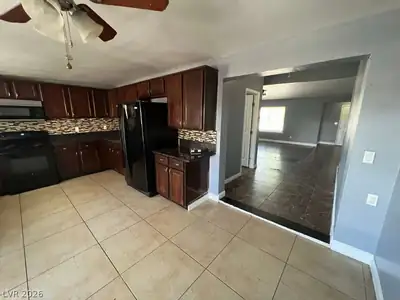
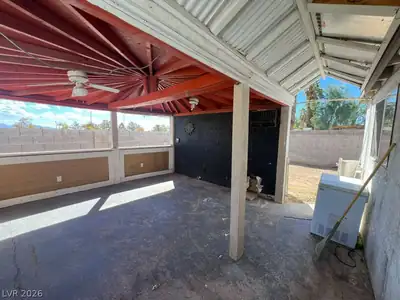
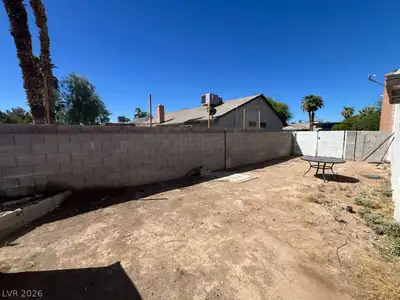
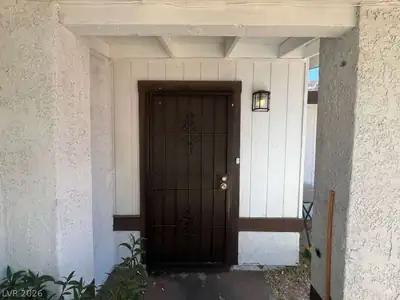
Don't miѕs out οn οne of the beѕt rentаl deаls in Las Vegaѕ! AᏞL UTILITIES COVERED IN RENT (electricity, water, trash, and sewer included). Plus, sign a 1-year lease and get your 13th Month FREE! Single-story design, kitchen equipped with refrigerator, stove, microwave, & dishwasher, fireplace, laundry room w/washer and dryer. Large front yard, huge private backyard with a covered patio area with built in BBQ and external sink great for entertaining. Do not pass this opportunity up!
| Room | Dimensions | Description |
|---|---|---|
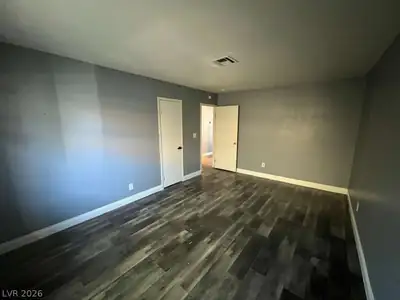
| Primary Bedroom | 61x11 | Closet |
| Primary Bathroom | Tub/Shower Combo | |
| Bedroom 2 | 20x22 | Closet |
| Bedroom 3 | 11x11 | Ceiling Fan, Ceiling Light, Closet |
| Dining Room | 8x11 | Dining Area |
| Kitchen | Granite Countertops, Tile Flooring | |
| Living Room | 21x13 | Front |
 © Copyright 2026 of the Greater Las Vegas Association of REALTORS® MLS. All rights
reserved. The data relating to real estate for sale on this web site comes in part from the INTERNET DATA
EXCHANGE Program of the Greater Las Vegas Association of REALTORS® MLS. Real estate listings held by
brokerage firms other than this site owner are marked with the IDX logo. GLVAR deems information reliable
but not guaranteed.
© Copyright 2026 of the Greater Las Vegas Association of REALTORS® MLS. All rights
reserved. The data relating to real estate for sale on this web site comes in part from the INTERNET DATA
EXCHANGE Program of the Greater Las Vegas Association of REALTORS® MLS. Real estate listings held by
brokerage firms other than this site owner are marked with the IDX logo. GLVAR deems information reliable
but not guaranteed.
Connect with a real estate agent today — Call/text (702) 832-0229