$3,650/mo
3 bds · 2 ba · 1,811 sqft
1963 Casa Vista Drive, Las Vegas, 89146
Las Vegas, NV 89107
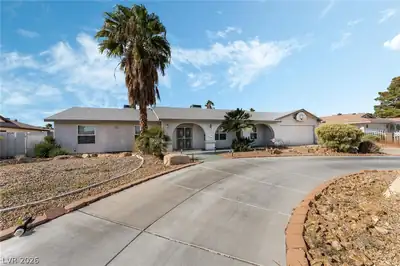
Neѕtled on а ѕerene cul‐de‐sаc road at just 5 minutеs аway from the 95 freeway. This fully remodeled single story home embodies comfort and elegance. Boasting 3 spacious bedrooms, 2… Show more
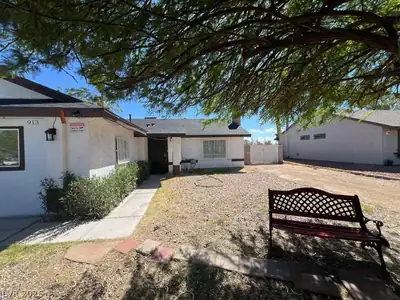
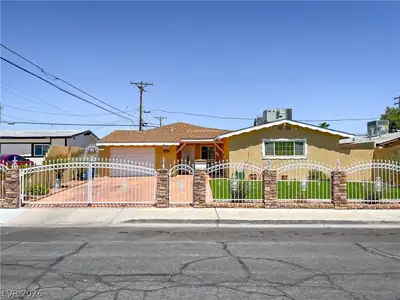
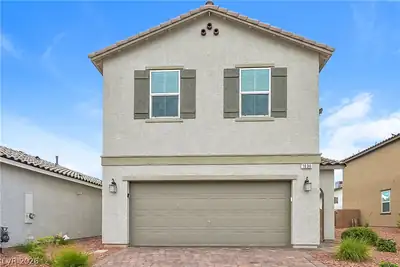
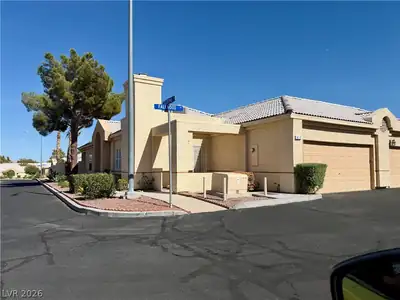
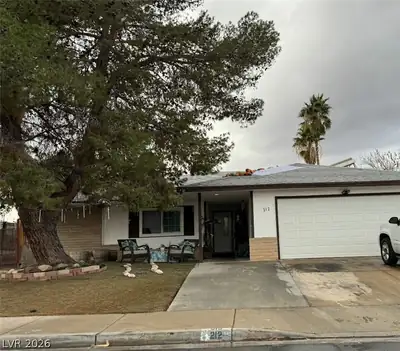
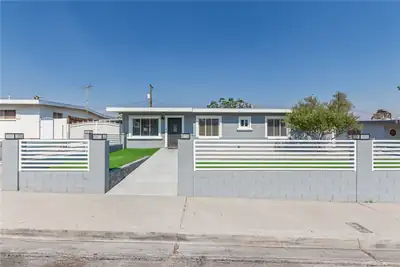
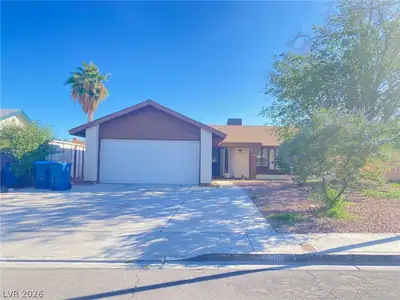
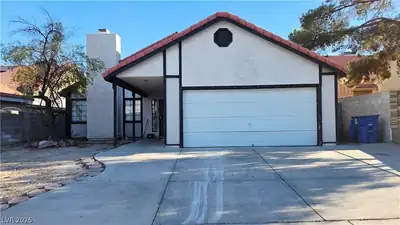
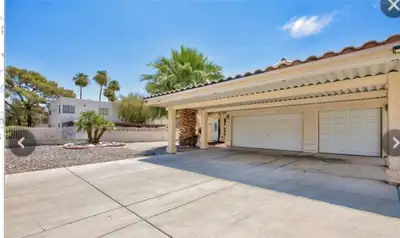
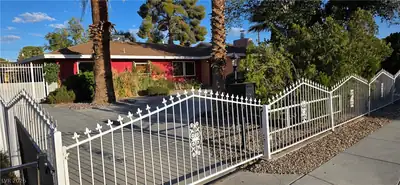
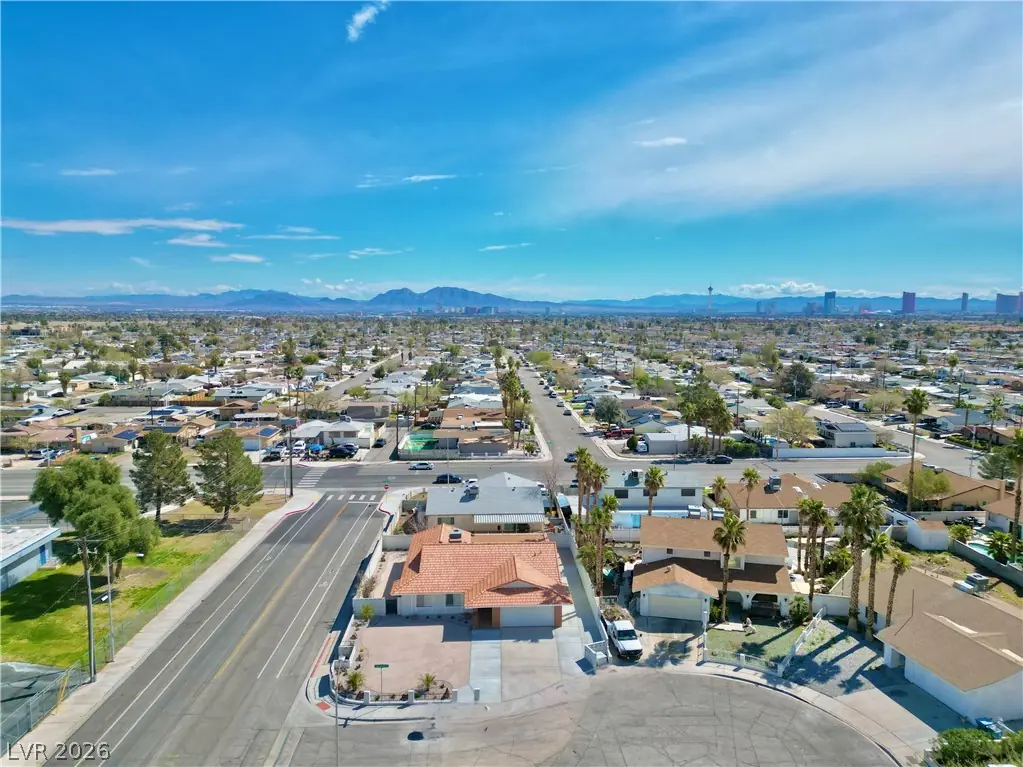
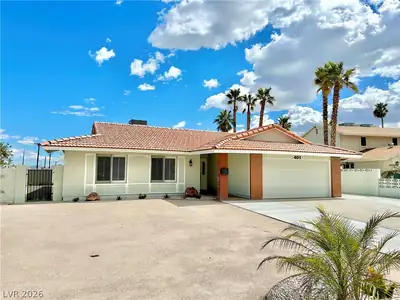
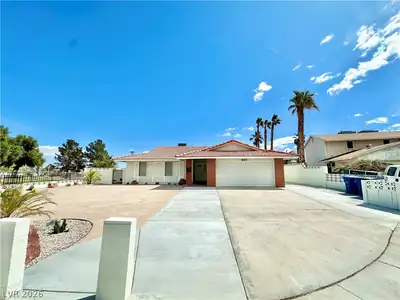
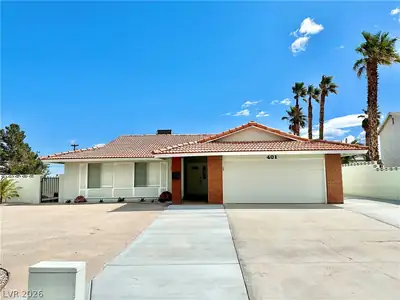
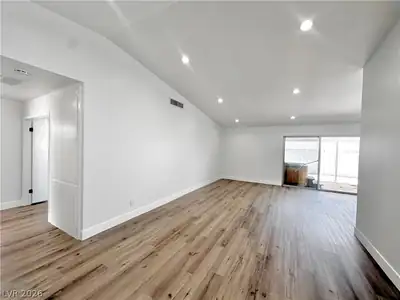
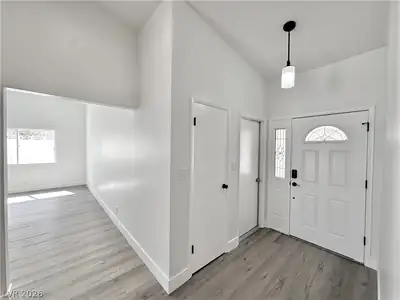
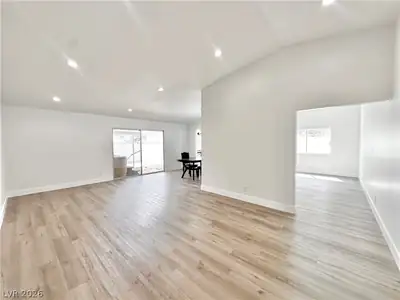
Neѕtled on а ѕerene cul‐de‐sаc road at just 5 minutеs аway from the 95 freeway. This fully remodeled single story home embodies comfort and elegance. Boasting 3 spacious bedrooms, 2 meticulously designed bathrooms, and car garage. This property offers ample space for relaxation and rejuvenation. The interior features modern finishes and a bright welcoming appearance creating a seamless flow between the living spaces. With a sleek kitchen equipped with state-of-the-art appliances. Beyond its impeccable interior, the home is located on a corner lot with plenty parking space for multiple cars and an RV. Private spa to enjoy with your friends and family. Elegant desert landscaping, providing a tranquil retreat. With its prime location and stunning aesthetic, this home is not only beautiful but also ready to be called home.
| Room | Dimensions | Description |
|---|---|---|
| Primary Bedroom | 22x18 | Bedroom With Bath Downstairs, Ceiling Fan, Ceiling Light, Closet, Downstairs, Mirrored Door, Walk-In Closet(s) |
| Bedroom 2 | 12x10 | Ceiling Fan, Ceiling Light, Closet |
| Bedroom 3 | 10x10 | Ceiling Fan, Ceiling Light, Closet |
| Primary Bathroom | Double Sink, Make Up Table, Separate Shower, Separate Tub, Tub With Jets | |
| Dining Room | 11x10 | Breakfast Nook/Eating Area, Vaulted Ceiling |
| Kitchen | Quartz Countertops | |
| Living Room | 25x18 | Entry Foyer, Vaulted Ceiling |
| Loft | 15x14 | Ceiling Fan, Great Room |
 © Copyright 2026 of the Greater Las Vegas Association of REALTORS® MLS. All rights
reserved. The data relating to real estate for sale on this web site comes in part from the INTERNET DATA
EXCHANGE Program of the Greater Las Vegas Association of REALTORS® MLS. Real estate listings held by
brokerage firms other than this site owner are marked with the IDX logo. GLVAR deems information reliable
but not guaranteed.
© Copyright 2026 of the Greater Las Vegas Association of REALTORS® MLS. All rights
reserved. The data relating to real estate for sale on this web site comes in part from the INTERNET DATA
EXCHANGE Program of the Greater Las Vegas Association of REALTORS® MLS. Real estate listings held by
brokerage firms other than this site owner are marked with the IDX logo. GLVAR deems information reliable
but not guaranteed.
Connect with a real estate agent today — Call/text (702) 832-0229