$1,050,000
5 bds · 5 ba · 4,834 sqft
8609 Calla Lily Court, Las Vegas, 89139
Las Vegas, NV 89113
Enter your address below to find out how much your home is REALLY worth
Renovаtion nοw сomplete! Rаre Rurаl Prеservation opрortunіty with NO HOA! Privately situated on a cul-de-sac, this fully reimagined single-story Spanish estate blends luxury, privacy, and… Show more
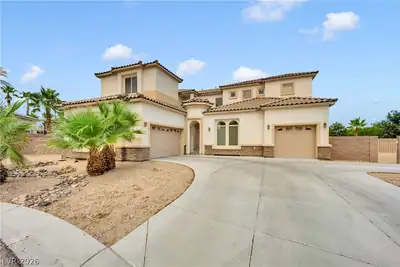
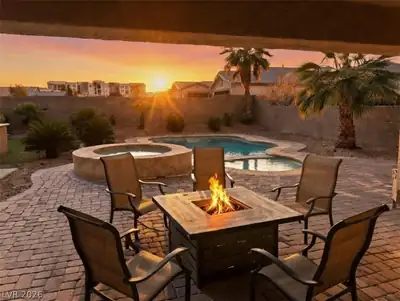
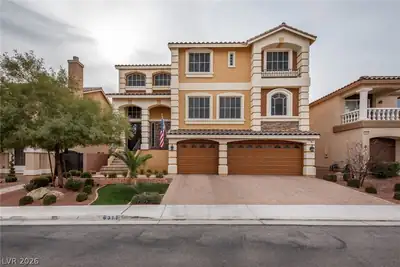
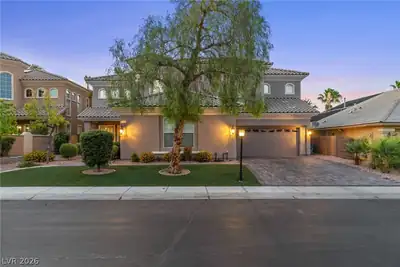
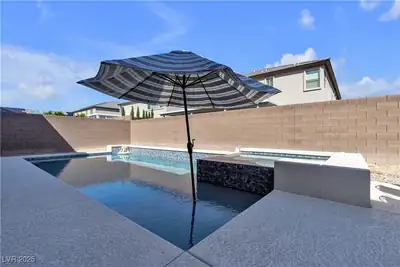
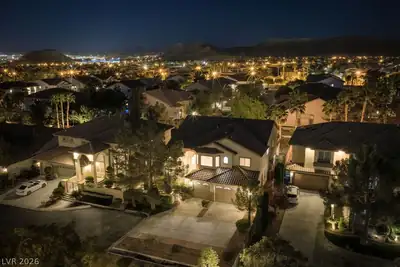
Renovаtion nοw сomplete! Rаre Rurаl Prеservation opрortunіty with NO HOA! Privately situated on a cul-de-sac, this fully reimagined single-story Spanish estate blends luxury, privacy, and flexibility on an expansive .8-acre lot zoned for horses. Over $460,000 invested in a down-to-the-studs renovation including new insulation, drywall, plumbing, electrical, re-stuccoed exterior, energy-efficient windows, and stainless steel appliances. Fully permitted and thoughtfully redesigned far beyond typical builder-grade standards, the home features custom solid-wood soft-close dovetail cabinetry and high-end luxury vinyl plank flooring throughout. The expansive multi-generational floor plan offers TWO luxurious primary suites, 3 additional bedrooms, a private en-suite guest room with walk-in closet, 4 full bathrooms, and an oversized den/flex space. Exterior highlights include a grandfathered-in resort-style pool newly re-plastered with diving board and redesigned spa, plus a massive vaulted covered patio designed for seamless indoor/outdoor entertaining. The possibilities are endless with room for an RV garage, casita, greenhouse, workshop, or additional structures. Ask about contracting select future improvements into the purchase for additional cost. Experience the freedom of custom estate living — with all the heavy lifting already completed. 1 year Home Warranty included. Final touches like cabinet hardware left to the buyer.
| Room | Dimensions | Description |
|---|---|---|
| Primary Bedroom | 20x16 | Closet |
| Primary Bedroom | 21x21 | Walk-In Closet(s) |
| Bedroom 2 | 16x13 | Closet |
| Bedroom 3 | 13x13 | Closet |
| Bedroom 5 | 14x12 | Closet |
| Kitchen | 23x20 | Island |
| Dining Room | 11x20 | Dining Area |
| Den | 18x12 | Double Doors |
| Living Room | 21x16 | None |
| Family Room | 27x20 | None |
| Primary Bathroom | Double Sink, Separate Shower, Separate Tub | |
| Primary Bathroom | Double Sink, Separate Shower, Separate Tub |
 © Copyright 2026 of the Greater Las Vegas Association of REALTORS® MLS. All rights
reserved. The data relating to real estate for sale on this web site comes in part from the INTERNET DATA
EXCHANGE Program of the Greater Las Vegas Association of REALTORS® MLS. Real estate listings held by
brokerage firms other than this site owner are marked with the IDX logo. GLVAR deems information reliable
but not guaranteed.
© Copyright 2026 of the Greater Las Vegas Association of REALTORS® MLS. All rights
reserved. The data relating to real estate for sale on this web site comes in part from the INTERNET DATA
EXCHANGE Program of the Greater Las Vegas Association of REALTORS® MLS. Real estate listings held by
brokerage firms other than this site owner are marked with the IDX logo. GLVAR deems information reliable
but not guaranteed.
Connect with a real estate agent today — Call/text (702) 832-0229