$390,900
3 bds · 3 ba · 1,413 sqft
8386 Creek Canyon Avenue, Las Vegas, 89113
Las Vegas, NV 89113
Enter your address below to find out how much your home is REALLY worth
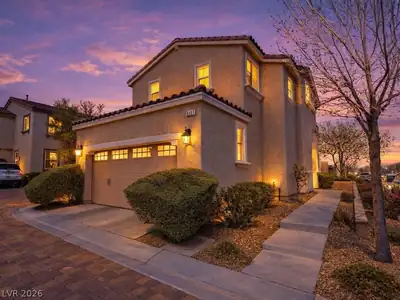
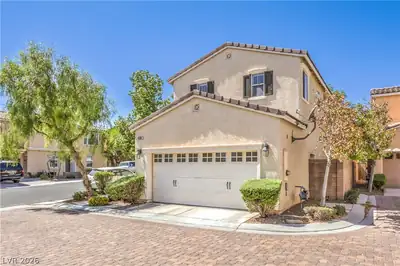
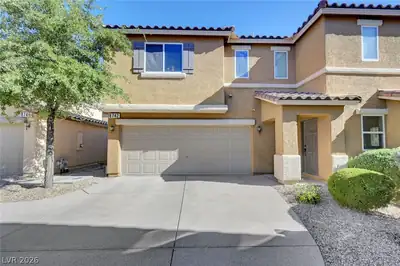
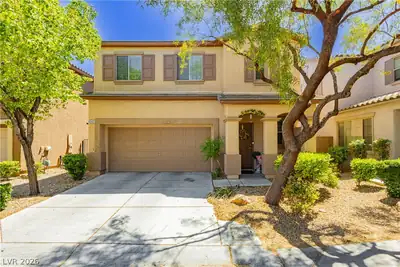
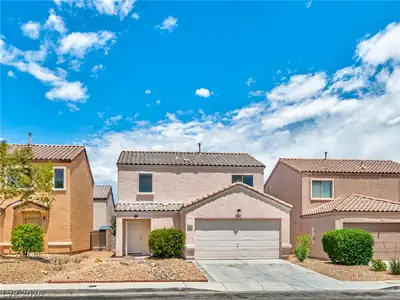
This delightful two-story home is situated in a beautifully gated southwest community, featuring a community pool and playground. With no carpet, it boasts luxury vinyl plank and tile… Show more
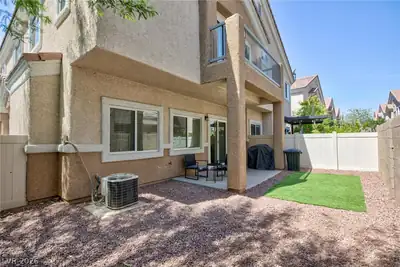
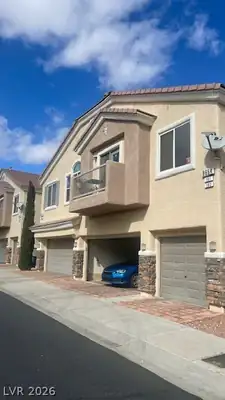
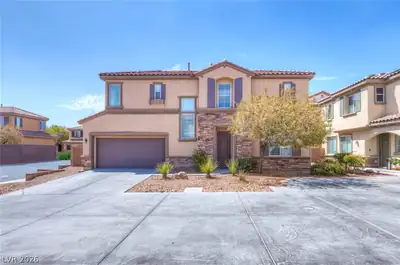
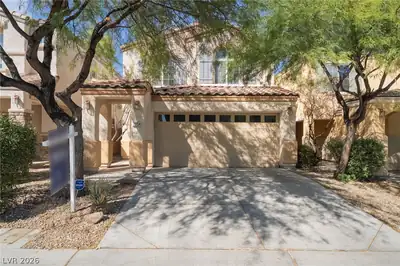
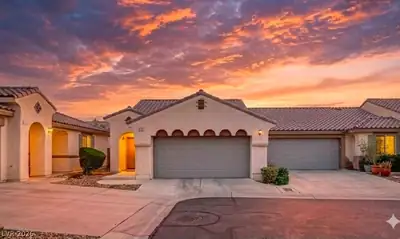
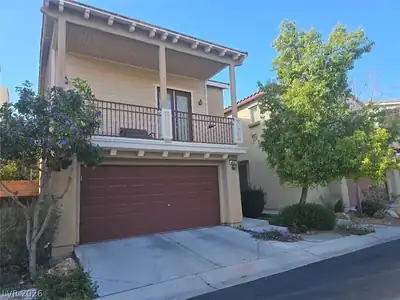
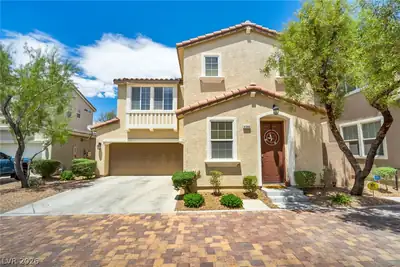
This delightful two-story home is situated in a beautifully gated southwest community, featuring a community pool and playground. With no carpet, it boasts luxury vinyl plank and tile flooring throughout. It offers the largest backyard in the community and is ready for immediate move-in. The upper level includes two spacious bedrooms, highlighted by a primary suite that features a private bath and walk-in closet. The second bedroom is conveniently located next to a full bath, along with a laundry room equipped with only a few months old washer and dryer. The kitchen is fully equipped with all appliances, including a refrigerator. Step outside to a charming, low-maintenance backyard that includes a pet-friendly area and easy-care desert landscaping. You'll also enjoy direct access to a full-size two-car garage. Plus, residents have the added benefit of a community pool just a short walk away!
| Room | Dimensions | Description |
|---|---|---|
| Primary Bedroom | 13X13 | Upstairs, Walk-In Closet(s) |
| Bedroom 2 | 11X10 | Upstairs, Walk-In Closet(s) |
| Bedroom 3 | 10X10 | Upstairs, Walk-In Closet(s) |
| Living Room | 17X14 | Rear |
| Kitchen | 12X9 | Breakfast Bar/Counter, Granite Countertops, Island, Stainless Steel Appliances |
| Dining Room | 10X8 | Breakfast Nook/Eating Area, Living Room/Dining Combo |
 © Copyright 2026 of the Greater Las Vegas Association of REALTORS® MLS. All rights
reserved. The data relating to real estate for sale on this web site comes in part from the INTERNET DATA
EXCHANGE Program of the Greater Las Vegas Association of REALTORS® MLS. Real estate listings held by
brokerage firms other than this site owner are marked with the IDX logo. GLVAR deems information reliable
but not guaranteed.
© Copyright 2026 of the Greater Las Vegas Association of REALTORS® MLS. All rights
reserved. The data relating to real estate for sale on this web site comes in part from the INTERNET DATA
EXCHANGE Program of the Greater Las Vegas Association of REALTORS® MLS. Real estate listings held by
brokerage firms other than this site owner are marked with the IDX logo. GLVAR deems information reliable
but not guaranteed.
Connect with a real estate agent today — Call/text (702) 832-0229