$547,000
3 bds · 3 ba · 2,288 sqft
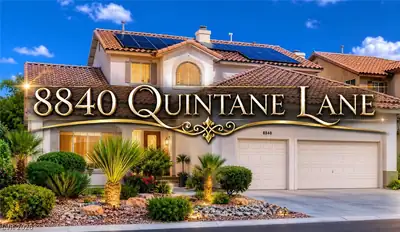
8840 Quintane Lane, Las Vegas, 89123
Las Vegas, NV 89123
Enter your address below to find out how much your home is REALLY worth
Beautiful South Las Vegas Home – Minutes from the Strip! This stunning home offers an open floorplan designed for both comfort and privacy. The primary suite is thoughtfully separated from… Show more
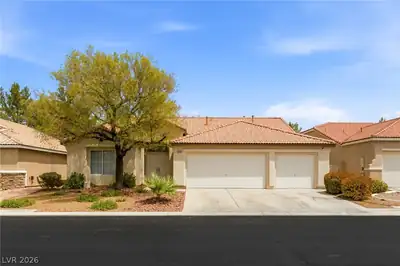
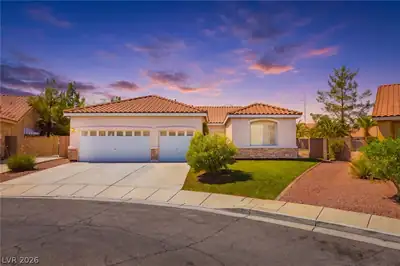
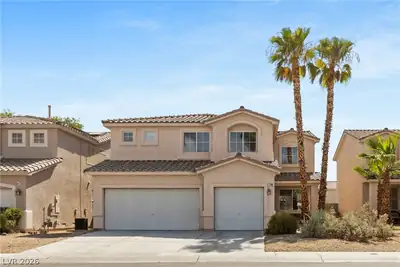
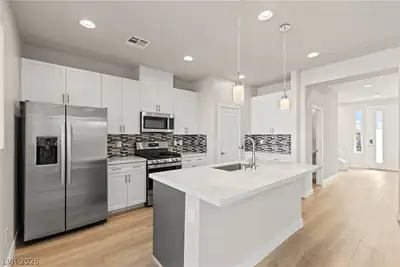
Beautiful South Las Vegas Home – Minutes from the Strip! This stunning home offers an open floorplan designed for both comfort and privacy. The primary suite is thoughtfully separated from the secondary bedrooms, which are also positioned apart from each other—1 bedroom has its own private bathroom. The updated kitchen is a chef’s dream, featuring granite countertops, XL Kitchen Island, LG stainless steel appliances (all replaced in last 5 years), painted cabinetry, and a defining custom hood range. Beautifully maintained-HVAC system replaced (2023), newer water heater, water softener, shelving in garage. The spacious primary suite offers direct backyard access through a sliding door, with a refreshed bathroom featuring new shower door and fixtures. Step outside to a low-maintenance backyard with synthetic grass and a covered patio, perfect for entertaining. This home truly has it all—modern updates, prime location!
| Room | Dimensions | Description |
|---|---|---|
| Dining Room | 12x8 | Formal Dining Room |
| Den | 11x8 | |
| Family Room | 16x15 | |
| Bedroom 3 | 10x12 | |
| Bedroom 2 | 10x10 | Walk-In Closet(s) |
| Primary Bathroom | Separate Shower, Separate Tub | |
| Primary Bedroom | 16x15 | Walk-In Closet(s) |
 © Copyright 2026 of the Greater Las Vegas Association of REALTORS® MLS. All rights
reserved. The data relating to real estate for sale on this web site comes in part from the INTERNET DATA
EXCHANGE Program of the Greater Las Vegas Association of REALTORS® MLS. Real estate listings held by
brokerage firms other than this site owner are marked with the IDX logo. GLVAR deems information reliable
but not guaranteed.
© Copyright 2026 of the Greater Las Vegas Association of REALTORS® MLS. All rights
reserved. The data relating to real estate for sale on this web site comes in part from the INTERNET DATA
EXCHANGE Program of the Greater Las Vegas Association of REALTORS® MLS. Real estate listings held by
brokerage firms other than this site owner are marked with the IDX logo. GLVAR deems information reliable
but not guaranteed.
Connect with a real estate agent today — Call/text (702) 832-0229