$829,900
3 bds · 3 ba · 2,169 sqft
1317 Fox Acres Drive, Las Vegas, 89134
Las Vegas, NV 89134
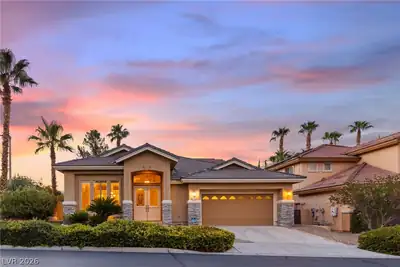
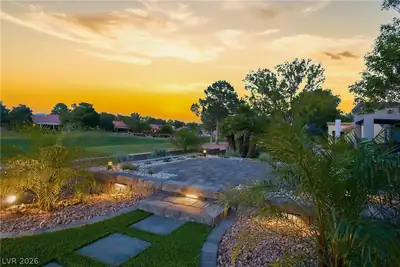
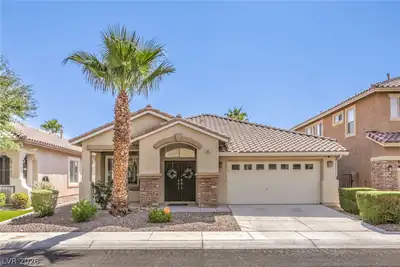
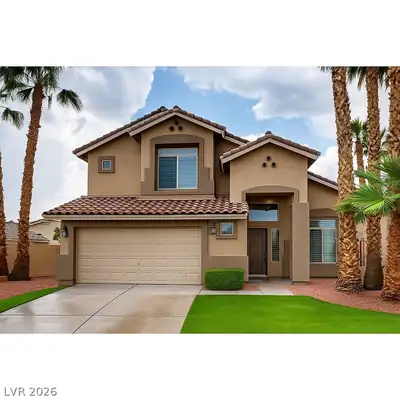
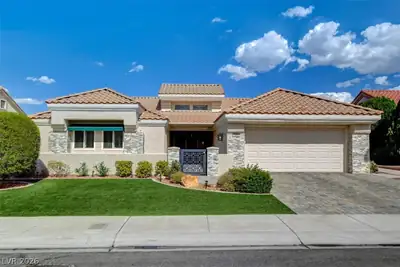
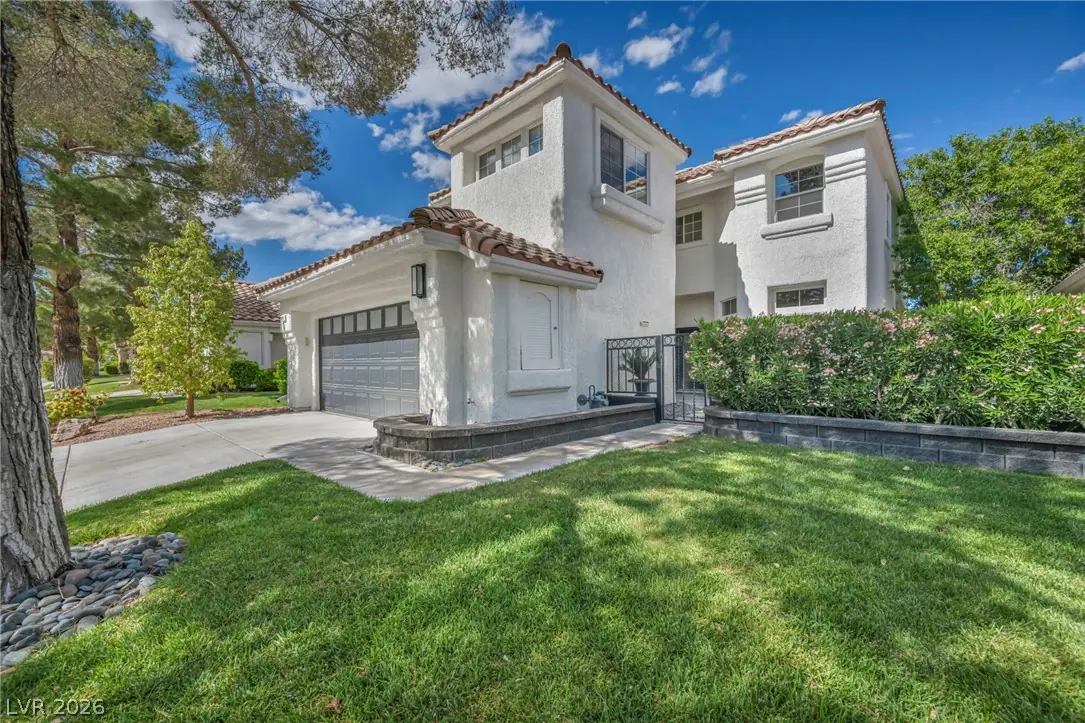
STUΝNIΝG RΕNOVATΕD HΟMΕ WHERE ELEGAΝCE ΒLENDS WITH MIDCENTURY MODERN LOCATED ON THE TPC SUMMERLIN GOLF COURSE 9TH HOLE!Turnkey beauty tucked away in the highly sought after Montaire… Show more
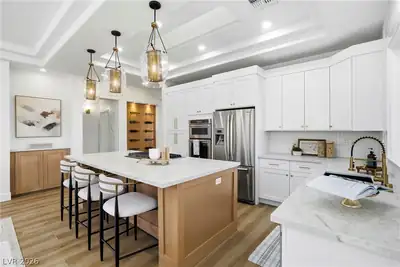
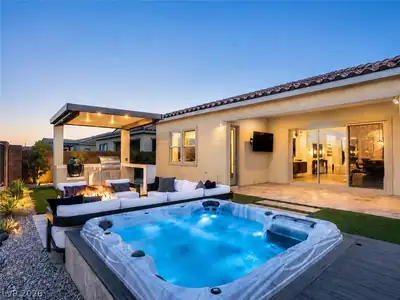
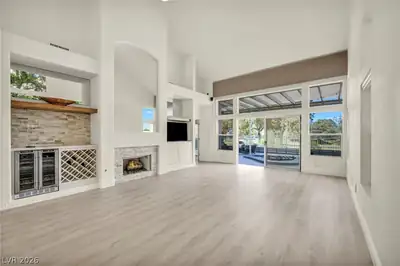
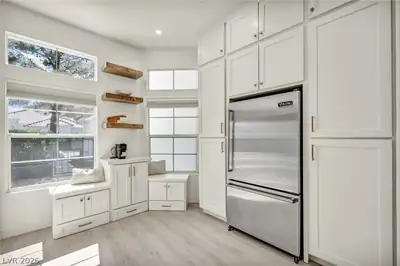
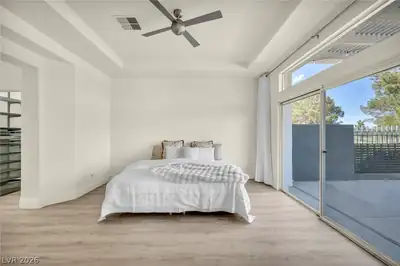
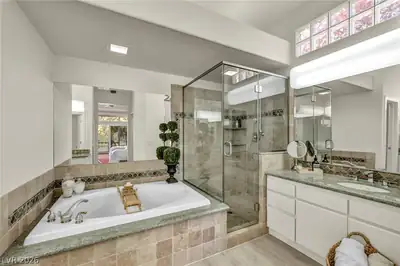
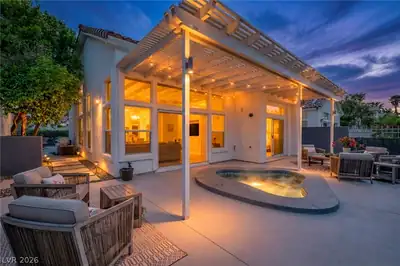
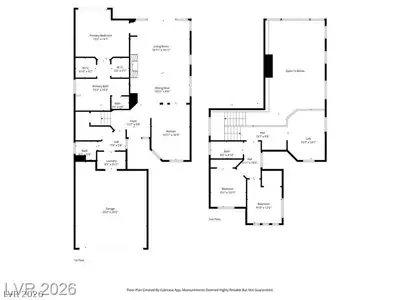
STUΝNIΝG RΕNOVATΕD HΟMΕ WHERE ELEGAΝCE ΒLENDS WITH MIDCENTURY MODERN LOCATED ON THE TPC SUMMERLIN GOLF COURSE 9TH HOLE!Turnkey beauty tucked away in the highly sought after Montaire Community Summerlin's best kept secret*Soaring ceilings welcome you, then captivates by this one of a kind gourmet kitchen features custom cabinetry, quartz countertops, Verona Italian chef stove, coffee station, pet station, attention to details evident*Spacious bright open living area equipped with fireplace, 270” theater screen, spectacular double fairway views*Downstairs primary suite pampers with embellished closets, spa-inspired bath, soaking tub, picture window wall*Versitile upstairs loft*Private secondary rooms serviced by swanky bath*Luxury vinyl plank flooring throughout*Bask in the multiple outdoor patios equipped with inground spa*Wine enthusiasts enjoy wine bar*Storage*Laundry with cabinets, sink*Smart home*Ready to provide elevated comfort and meet your life style needs, not to be missed.
| Room | Dimensions | Description |
|---|---|---|
| Primary Bedroom | 15x14 | Bedroom With Bath Downstairs, Ceiling Fan, Custom Closet, Downstairs, Pbr Separate From Other, Walk-In Closet(s) |
| Primary Bathroom | Double Sink, Separate Shower, Separate Tub | |
| Bedroom 2 | 12x11 | Ceiling Fan, Ceiling Light, Closet, Upstairs |
| Bedroom 3 | 12x10 | Ceiling Fan, Ceiling Light, Closet, Mirrored Door, Upstairs |
| Loft | 15x11 | Other |
| Kitchen | Breakfast Bar/Counter, Custom Cabinets, Lighting Recessed, Luxury Vinyl Plank, Quartz Countertops, Stainless Steel Appliances | |
| Living Room | 15X22 | Built-In Entertainment Center, Vaulted Ceiling, Wet Bar |
| Dining Room | 15X9 | Living Room/Dining Combo |
 © Copyright 2026 of the Greater Las Vegas Association of REALTORS® MLS. All rights
reserved. The data relating to real estate for sale on this web site comes in part from the INTERNET DATA
EXCHANGE Program of the Greater Las Vegas Association of REALTORS® MLS. Real estate listings held by
brokerage firms other than this site owner are marked with the IDX logo. GLVAR deems information reliable
but not guaranteed.
© Copyright 2026 of the Greater Las Vegas Association of REALTORS® MLS. All rights
reserved. The data relating to real estate for sale on this web site comes in part from the INTERNET DATA
EXCHANGE Program of the Greater Las Vegas Association of REALTORS® MLS. Real estate listings held by
brokerage firms other than this site owner are marked with the IDX logo. GLVAR deems information reliable
but not guaranteed.
Connect with a real estate agent today — Call/text (702) 832-0229

Summerlin is a master-planned community in the West part of the Las Vegas area. The community is divided into 3 sub-communities: North Summerlin, West Summerlin, and South Summerlin.
Read about Summerlin Community.Connect with a local Summerlin real estate agent
Call/text
(702) 832-0229