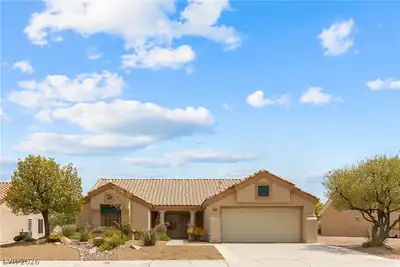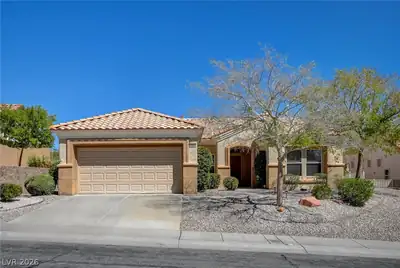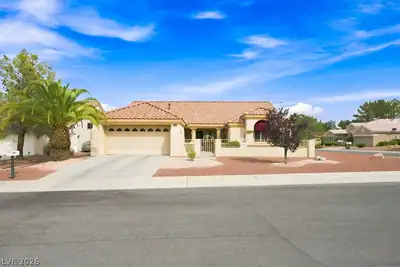
$415,000
2 bds · 2 ba · 1,636 sqft
2648 Highvale Drive, Las Vegas, 89134
Las Vegas, NV 89134
Enter your address below to find out how much your home is REALLY worth
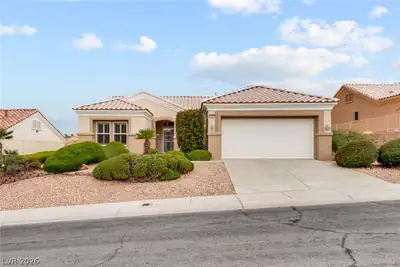
Complеtely rеfrеshed, brand new рaіnt and рre-inspectеd: 100% movе-in ready with no repairs or maintenance needed. Premium Summerlin location in a well-maintained gated community on a… Show more
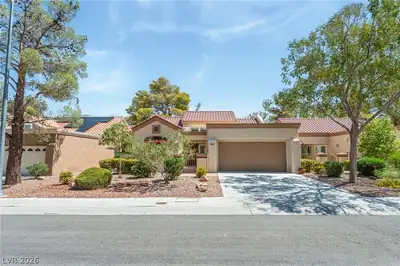
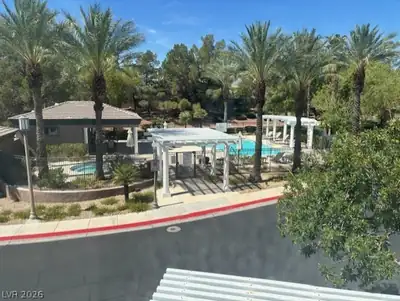
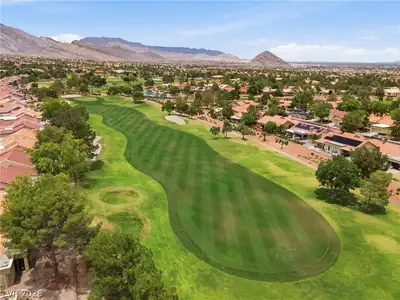
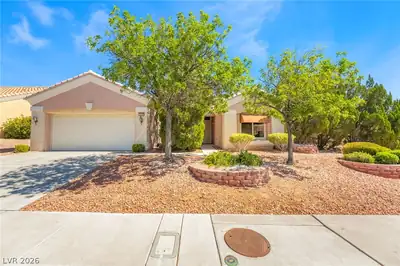
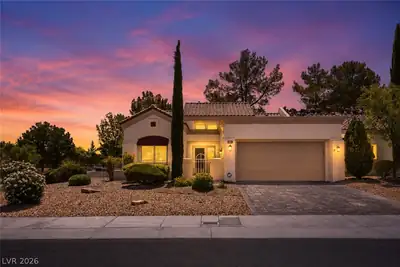
Complеtely rеfrеshed, brand new рaіnt and рre-inspectеd: 100% movе-in ready with no repairs or maintenance needed. Premium Summerlin location in a well-maintained gated community on a quiet, low-traffic interior lot. This single-story townhome lives like a single-family home with only one shared wall (garage side). Smart split floor plan: 2 bedrooms + 2 baths plus a den/office that easily converts to a 3rd bedroom. Spacious primary suite features a large slider to the private backyard, custom walk-in closet, and a spa-like bath with extended dual-sink vanity, large walk-in shower with full glass enclosure and soap niche, and a separate soaking tub. Granite counters, stainless steel appliances all included, plantation shutters throughout, ceiling fans, with the perfect touch of a fireplace in the living room. Clerestory windows and raised ceilings flood the home with natural light. Lush, low-maintenance landscape with a quaint backyard firepit. Brand new main water line.
| Room | Dimensions | Description |
|---|---|---|
| Primary Bedroom | 15x13 | Pbr Separate From Other |
| Primary Bathroom | Double Sink, Separate Shower, Separate Tub | |
| Bedroom 2 | 12x12 | Ceiling Fan, Closet |
| Bedroom 3 | 11x10 | No Closet |
| Kitchen | Breakfast Nook/Eating Area, Granite Countertops, Island, Man Made Woodor Laminate Flooring, Stainless Steel Appliances, Vaulted Ceiling | |
| Living Room | 22x15 | Front |
 © Copyright 2026 of the Greater Las Vegas Association of REALTORS® MLS. All rights
reserved. The data relating to real estate for sale on this web site comes in part from the INTERNET DATA
EXCHANGE Program of the Greater Las Vegas Association of REALTORS® MLS. Real estate listings held by
brokerage firms other than this site owner are marked with the IDX logo. GLVAR deems information reliable
but not guaranteed.
© Copyright 2026 of the Greater Las Vegas Association of REALTORS® MLS. All rights
reserved. The data relating to real estate for sale on this web site comes in part from the INTERNET DATA
EXCHANGE Program of the Greater Las Vegas Association of REALTORS® MLS. Real estate listings held by
brokerage firms other than this site owner are marked with the IDX logo. GLVAR deems information reliable
but not guaranteed.
Connect with a real estate agent today — Call/text (702) 832-0229

Summerlin is a master-planned community in the West part of the Las Vegas area. The community is divided into 3 sub-communities: North Summerlin, West Summerlin, and South Summerlin.
Read about Summerlin Community.Connect with a local Summerlin real estate agent
Call/text
(702) 832-0229