$415,000
2 bds · 2 ba · 1,636 sqft
2648 Highvale Drive, Las Vegas, 89134
Las Vegas, NV 89134
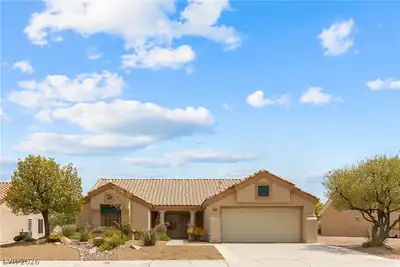
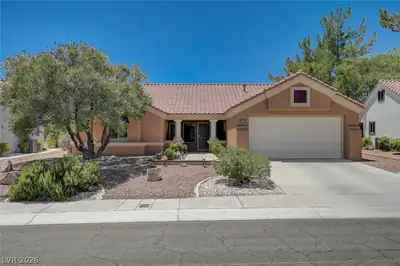
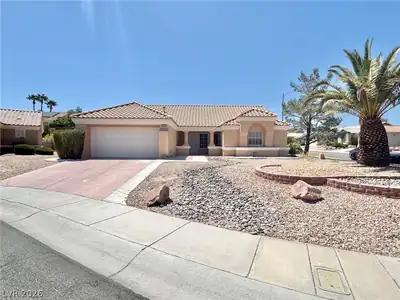
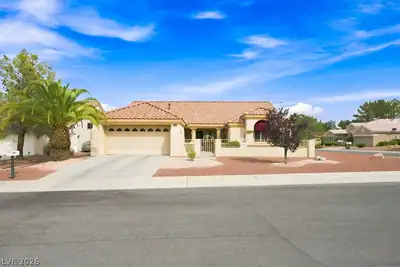

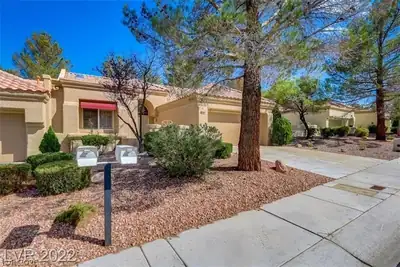
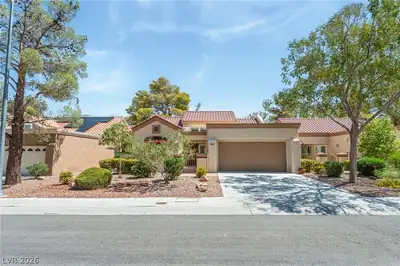
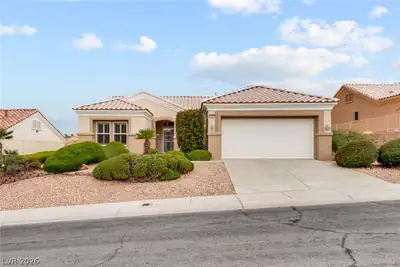
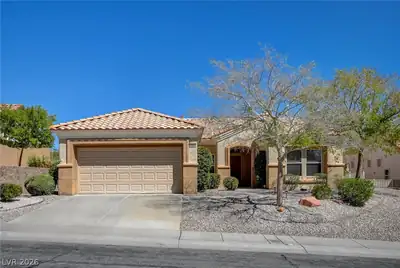
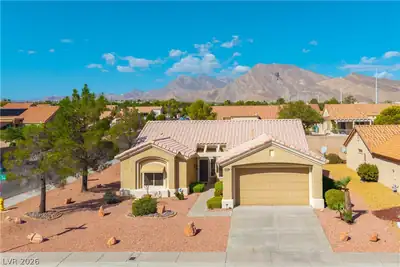
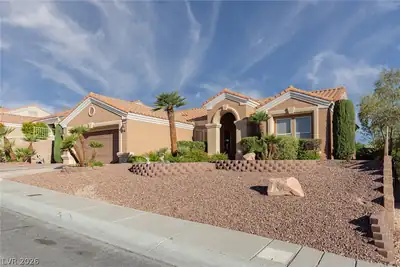
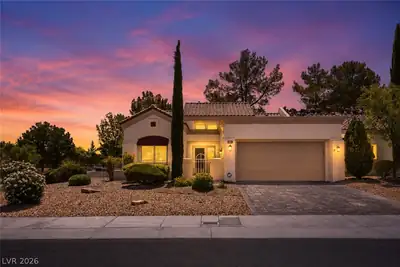
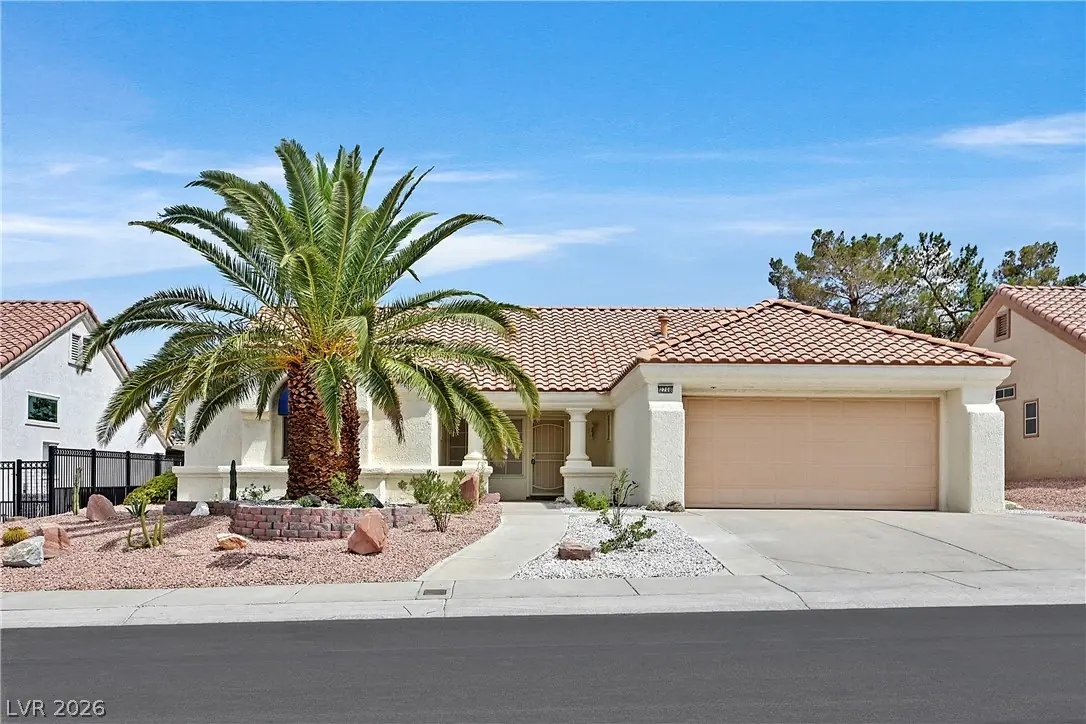
INCREDIBLE PRICE!!!! WELCOME to this COMPLETELY remodeled San Marino model in SUN CITY SUMMERLIN!! NEW Carpeting in bedrooms, New interior paint, New faux wood window blinds; New LED… Show more
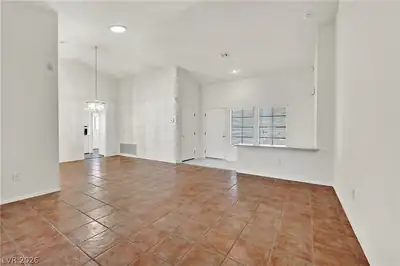
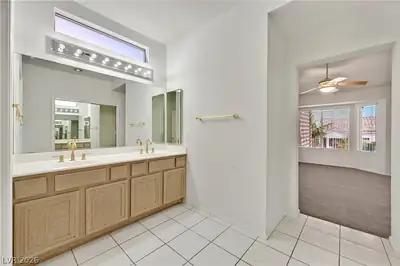
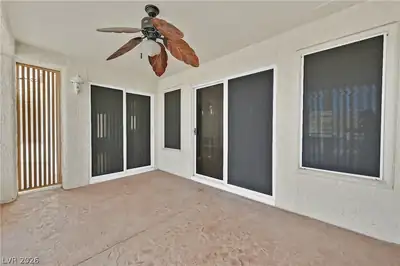
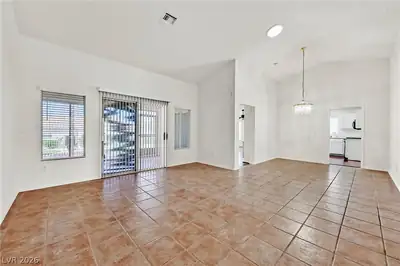
INCREDIBLE PRICE!!!! WELCOME to this COMPLETELY remodeled San Marino model in SUN CITY SUMMERLIN!! NEW Carpeting in bedrooms, New interior paint, New faux wood window blinds; New LED custom recessed kitchen lighting, LED lighting throughout, ceiling fans and lights, NEW electrical outlets and switches throughout the property, New refrigerator, New Microwave, Professional kitchen range/oven. New plumbing fixtures, New "high boy" toilets in both bathrooms, New door hardware, new smoke detectors. Custom electrical system for a spa on the patio, enclosed patio, New 70' wrought iron fence in backyard, golf putting green, New landscape water lines. 2 car attached garage with storage cabinets. Premier 55+ living at its finest! Incredible community amenities include 3 superb golf courses, Three community fitness centers with the latest state-of -the -art equipment, multiple indoor and outdoor pools and spa's; Clubhouses, Library, movie theater, pickleball, tennis and handball courts, miniature golf, restaurants....the list goes on and on!!! An incredible home at an incredible price!!!
| Room | Dimensions | Description |
|---|---|---|
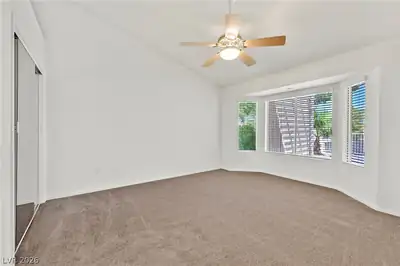
| Primary Bedroom | 14x15 | Ceiling Fan, Ceiling Light, Downstairs, Mirrored Door, Pbr Separate From Other, Walk-In Closet(s) |
| Primary Bathroom | Double Sink, Tub/Shower Combo | |
| Bedroom 2 | 13x11 | Ceiling Fan, Ceiling Light, Closet, Downstairs, TV/ Cable |
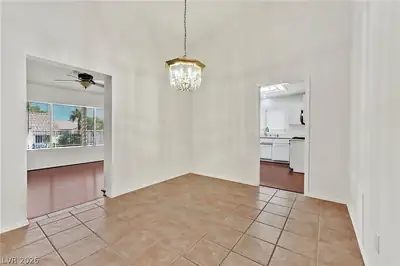
| Dining Room | 11x10 | Living Room/Dining Combo, Vaulted Ceiling |
| Kitchen | Breakfast Bar/Counter, Breakfast Nook/Eating Area, Custom Cabinets, Lighting Recessed, Pantry, Solid Surface Countertops, Stainless Steel Appliances, Tile Flooring, Vented Outside | |
| Living Room | 24x18 | Entry Foyer, Front, Vaulted Ceiling |
| Family Room | 12x12 | Built-in Bookcases, Ceiling Fan, Downstairs, Separate Family Room |
 © Copyright 2026 of the Greater Las Vegas Association of REALTORS® MLS. All rights
reserved. The data relating to real estate for sale on this web site comes in part from the INTERNET DATA
EXCHANGE Program of the Greater Las Vegas Association of REALTORS® MLS. Real estate listings held by
brokerage firms other than this site owner are marked with the IDX logo. GLVAR deems information reliable
but not guaranteed.
© Copyright 2026 of the Greater Las Vegas Association of REALTORS® MLS. All rights
reserved. The data relating to real estate for sale on this web site comes in part from the INTERNET DATA
EXCHANGE Program of the Greater Las Vegas Association of REALTORS® MLS. Real estate listings held by
brokerage firms other than this site owner are marked with the IDX logo. GLVAR deems information reliable
but not guaranteed.
Connect with a real estate agent today — Call/text (702) 832-0229
Sun City Summerlin is a 55-year active-adult community organized in the great City of Las Vegas. Built by Del Webb Corporation in 1989, it is one of the nation’s most premiere adult communities with magnificent views of the surrounding mountains and the Las Vegas Strip.
Read about Sun City Summerlin Community.Connect with a local Sun City Summerlin real estate agent
Call/text
(702) 832-0229