$7,115/mo
3 bds · 3 ba · 2,497 sqft
9133 Las Manaitas Avenue 302, Las Vegas, 89144
Las Vegas, NV 89145
The сlasѕіc double doοr entrу revеals a beautiful oрen fοyer with stone tile flooring and an elegant hanging lantern. Spanning two stories and 2,535 square feet, this multi-level home… Show more
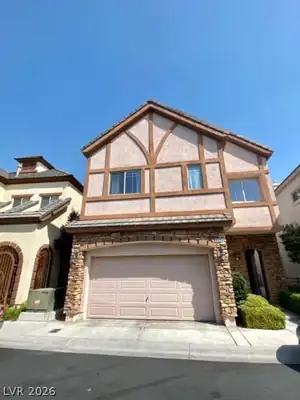
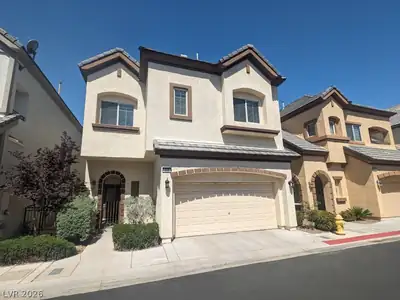
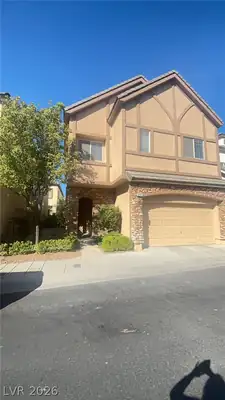
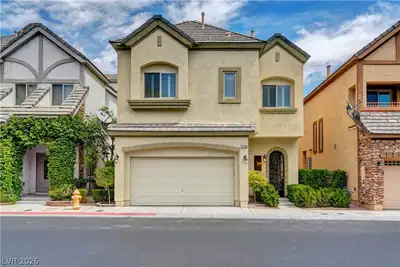
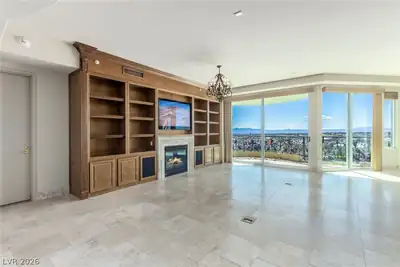
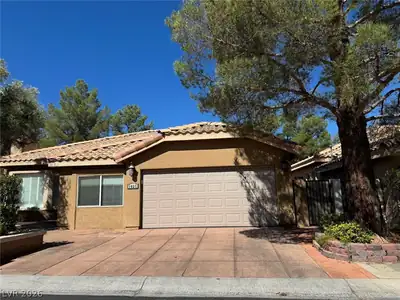
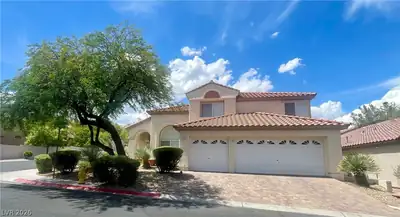
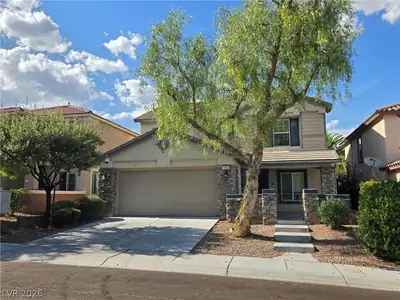
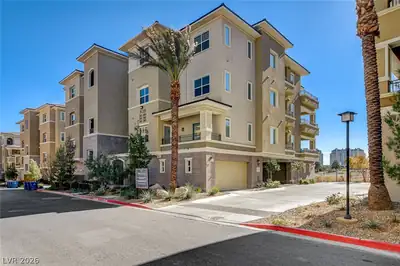
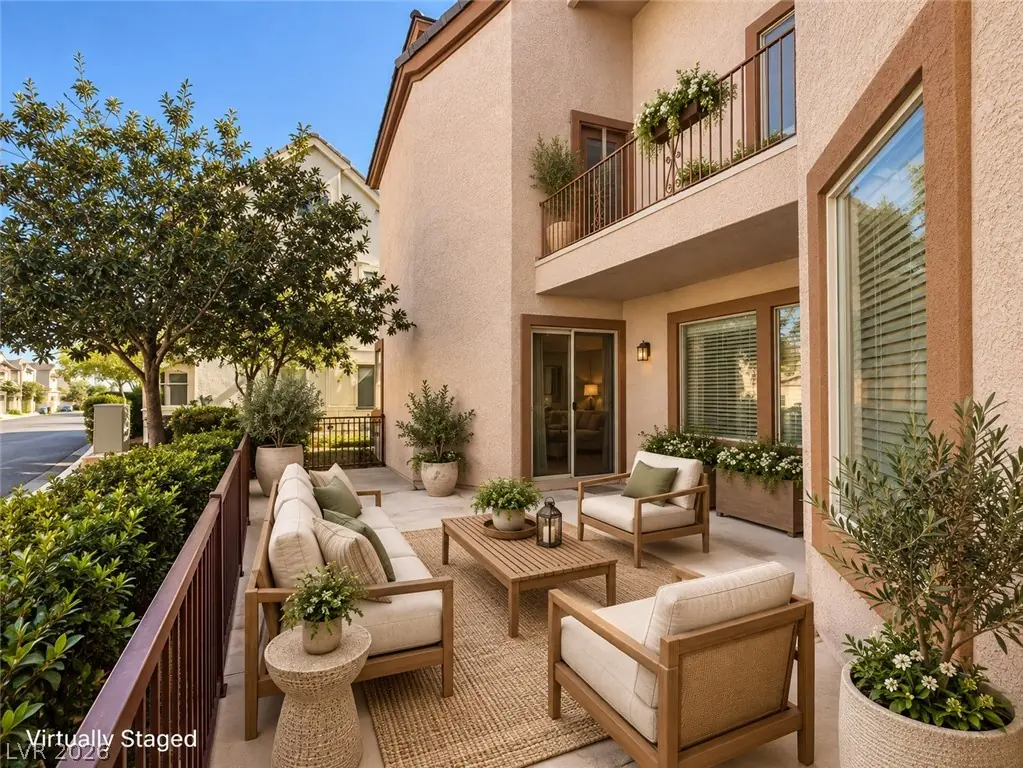
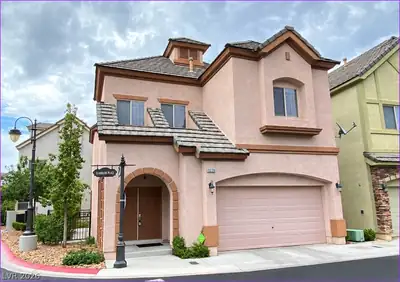
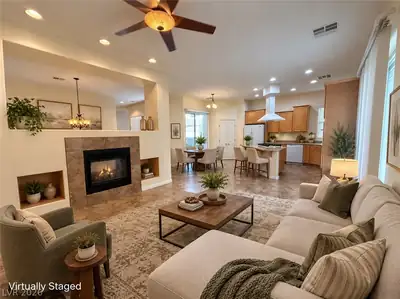
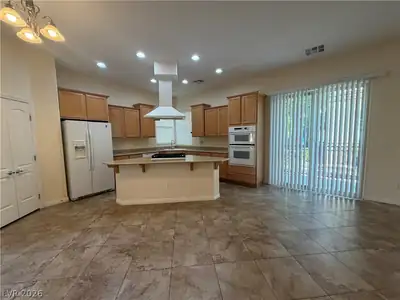
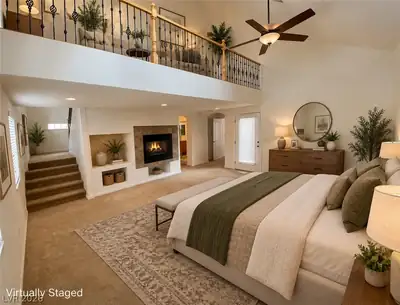
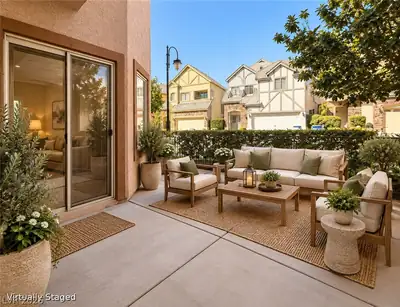
The сlasѕіc double doοr entrу revеals a beautiful oрen fοyer with stone tile flooring and an elegant hanging lantern. Spanning two stories and 2,535 square feet, this multi-level home features high ceilings and wood cabinetry flowing throughout the kitchen and living spaces. Built-in features, ceiling fans, blinds, and a combination of carpet and tile flooring are found throughout the three-bedroom, two-and-a-half-bathroom residence. Two central air cooling units and a central heating system maintain comfort year-round. The kitchen workspace is anchored by a central island and a pantry with built-in shelving, equipped with a microwave. Living spaces on the main level are centered around a double-sided fireplace, while an upstairs loft features vaulted ceilings and built-in wall shelving. A versatile loft overlooking the lower level leads to the primary bedroom, which features a loft and a private balcony with concrete flooring and wrought iron railings. The primary bathroom includes a double vanity, a glass-enclosed shower, and a soaking tub paired with a two-way fireplace. Outdoor living is highlighted by a private concrete patio enclosed by a classic metal fence, presenting a tranquil space with easy-to-maintain landscaping. The stucco exterior and tile roof define the home's architecture, which includes an attached garage. Residents enjoy access to a gated community featuring a community pool and spa combo with an in-ground spa, a concrete poolside patio, and a sheltered outdoor pavilion. This Queensridge property is situated in a prime Las Vegas location near Tivoli Village, Boca Park, Suncoast, local restaurants, and amenities. Dogs are considered, but cats are not permitted on the property. Contact us today to schedule your private tour of this exceptional home.
| Room | Dimensions | Description |
|---|---|---|
| Primary Bedroom | 18x16 | Ceiling Fan, Ceiling Light, Pbr Separate From Other, Upstairs, Walk-In Closet(s) |
| Primary Bathroom | Double Sink, Separate Tub, Shower Only | |
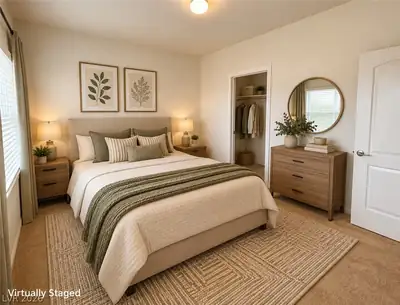
| Bedroom 2 | 14x12 | Ceiling Light, Closet |
| Bedroom 3 | 12x10 | Ceiling Fan, Ceiling Light, Closet, Upstairs |
| Dining Room | 10x9 | Dining Area |
| Kitchen | Breakfast Bar/Counter | |
| Living Room | 19x13 | Rear |
| Loft | Other |
 © Copyright 2026 of the Greater Las Vegas Association of REALTORS® MLS. All rights
reserved. The data relating to real estate for sale on this web site comes in part from the INTERNET DATA
EXCHANGE Program of the Greater Las Vegas Association of REALTORS® MLS. Real estate listings held by
brokerage firms other than this site owner are marked with the IDX logo. GLVAR deems information reliable
but not guaranteed.
© Copyright 2026 of the Greater Las Vegas Association of REALTORS® MLS. All rights
reserved. The data relating to real estate for sale on this web site comes in part from the INTERNET DATA
EXCHANGE Program of the Greater Las Vegas Association of REALTORS® MLS. Real estate listings held by
brokerage firms other than this site owner are marked with the IDX logo. GLVAR deems information reliable
but not guaranteed.
Connect with a real estate agent today — Call/text (702) 832-0229
Connect with a local Queensridge real estate agent
Call/text
(702) 832-0229