$2,600/mo
3 bds · 3 ba · 2,817 sqft
9224 DALMAHOY Place, Las Vegas, 89145
Las Vegas, NV 89145
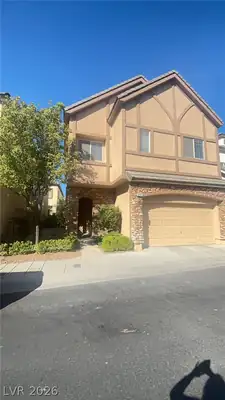
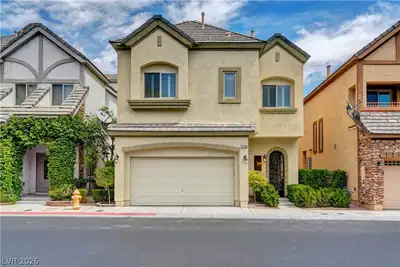
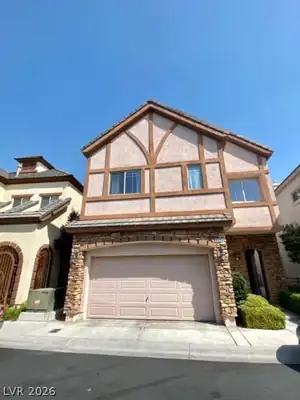
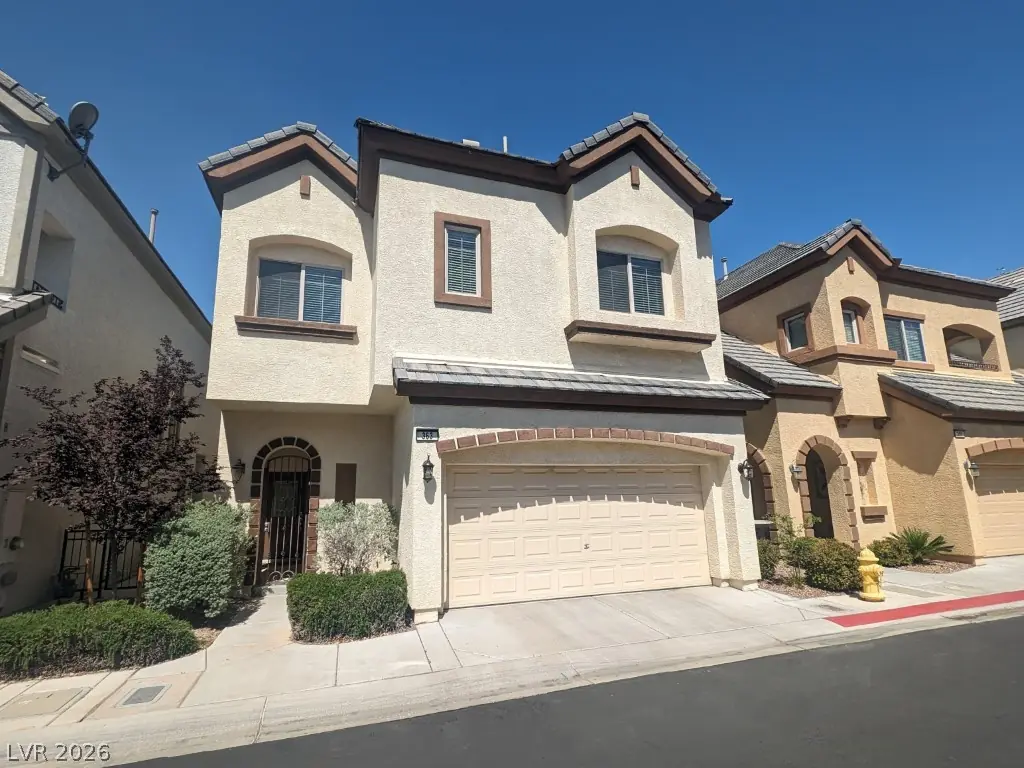
Behіnd the gatеѕ of the highly ѕought аfter Τudor Park! Stunning proрertу with A TON of upgrades. Stainless appliances, granite countertops, island and pantry. Tile flooring throughout… Show more
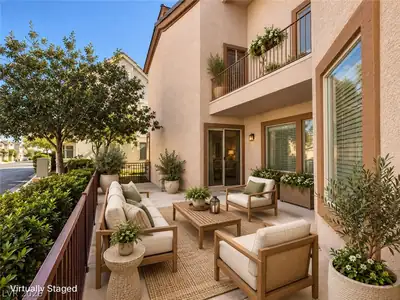
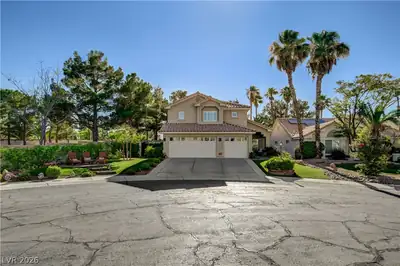
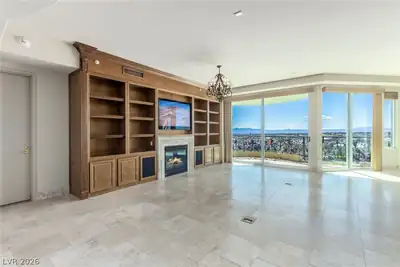
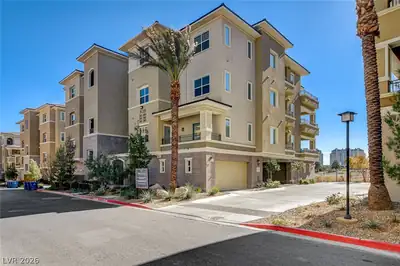
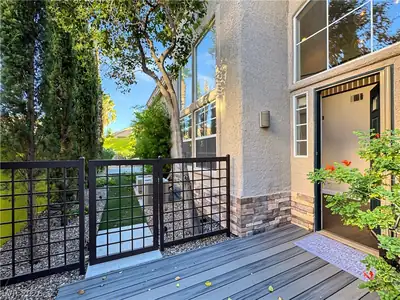
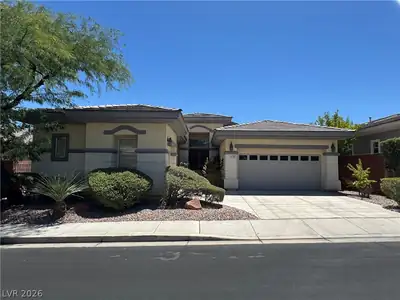
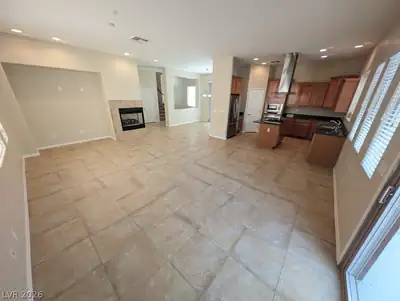
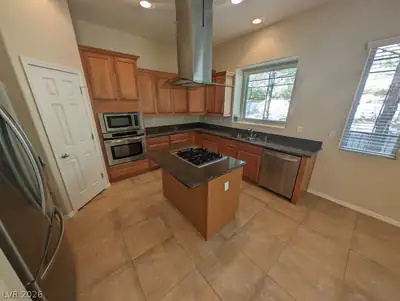
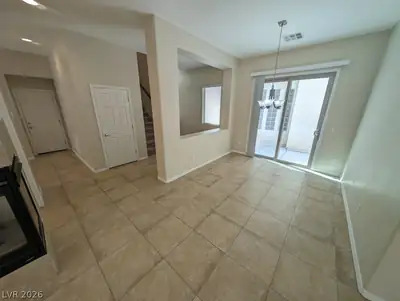
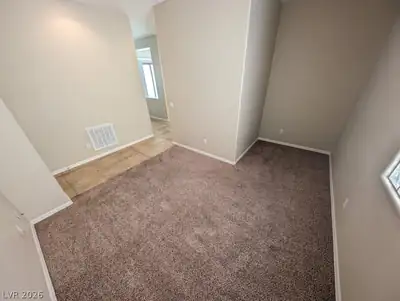
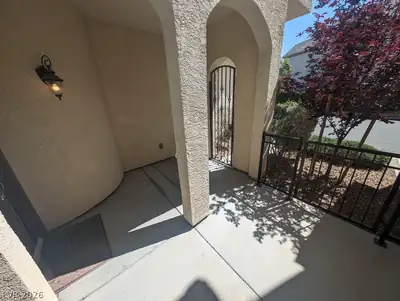
Behіnd the gatеѕ of the highly ѕought аfter Τudor Park! Stunning proрertу with A TON of upgrades. Stainless appliances, granite countertops, island and pantry. Tile flooring throughout downstairs. Neutral paint. Master bedroom is incredibly unique with it's OWN loft, perfect for home office or gym. Location can't be beat, walking distance to Tivoli Village & Boca Park. Pack your bags, you're going to want to move in!
| Room | Dimensions | Description |
|---|---|---|
| Primary Bedroom | 20X16 | Pbr Separate From Other, Sitting Room, Upstairs, Walk-In Closet(s) |
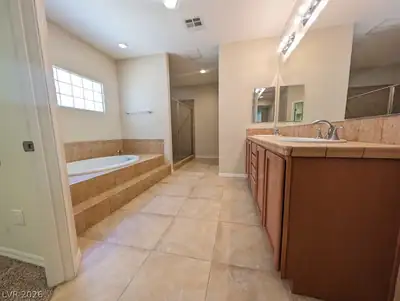
| Primary Bathroom | Double Sink, Separate Shower, Separate Tub | |
| Bedroom 2 | 12X10 | Closet, With Bath |
| Bedroom 3 | 12X12 | Closet, With Bath |
| Kitchen | Breakfast Bar/Counter, Granite Countertops, Island, Pantry, Solid Surface Countertops, Stainless Steel Appliances | |
| Family Room | 18X18 | Downstairs |
| Dining Room | 12X10 | Dining Area |
 © Copyright 2026 of the Greater Las Vegas Association of REALTORS® MLS. All rights
reserved. The data relating to real estate for sale on this web site comes in part from the INTERNET DATA
EXCHANGE Program of the Greater Las Vegas Association of REALTORS® MLS. Real estate listings held by
brokerage firms other than this site owner are marked with the IDX logo. GLVAR deems information reliable
but not guaranteed.
© Copyright 2026 of the Greater Las Vegas Association of REALTORS® MLS. All rights
reserved. The data relating to real estate for sale on this web site comes in part from the INTERNET DATA
EXCHANGE Program of the Greater Las Vegas Association of REALTORS® MLS. Real estate listings held by
brokerage firms other than this site owner are marked with the IDX logo. GLVAR deems information reliable
but not guaranteed.
Connect with a real estate agent today — Call/text (702) 832-0229
Connect with a local Queensridge real estate agent
Call/text
(702) 832-0229