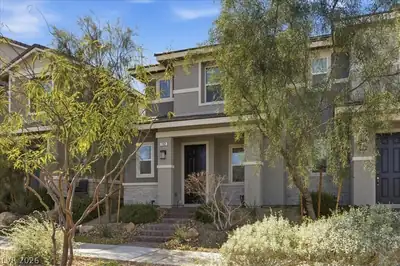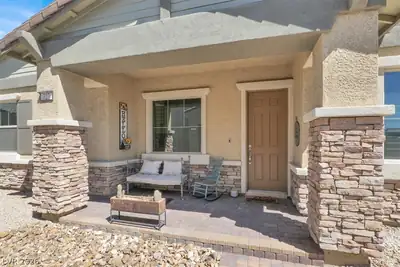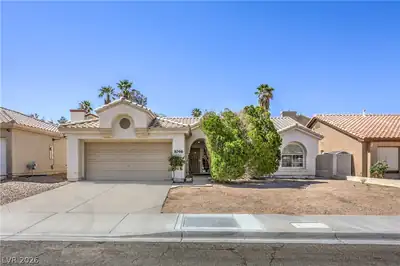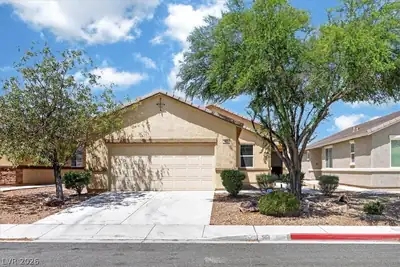
$399,900
3 bds · 2 ba · 1,340 sqft
961 Aspen Cliff Drive, Henderson, 89011
Henderson, NV 89011
Enter your address below to find out how much your home is REALLY worth
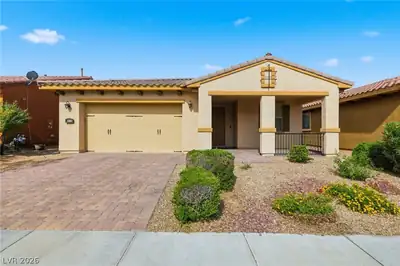
Welcοme to 924 Crеѕcent Falls Ѕt., a bеautіful 3 bedroom, 2 bath home tuckеd awаy a on quiet street in the Weston Hills Development. Home has been recently updated. It is a spacious and… Show more
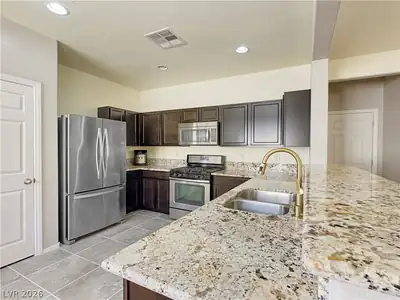
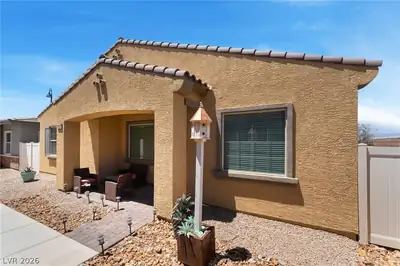
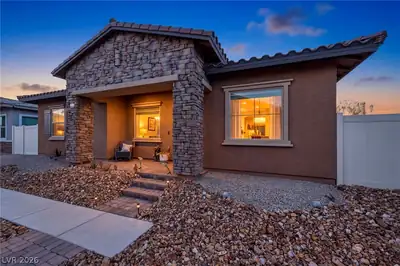
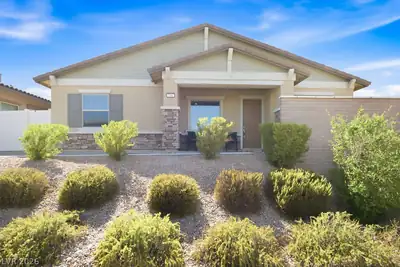
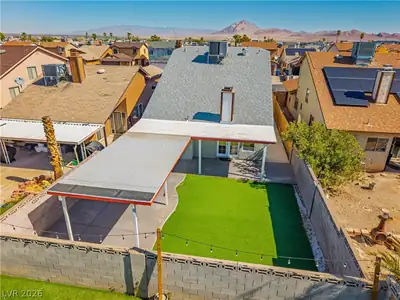
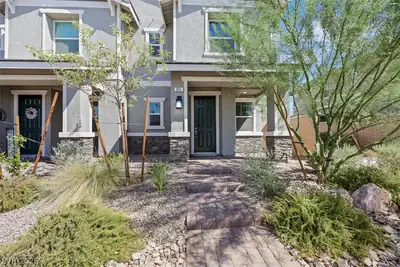
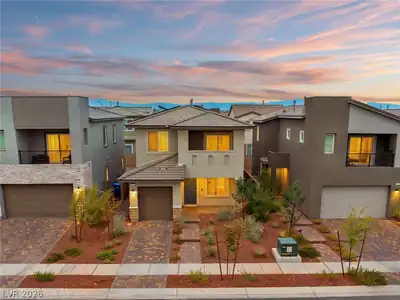
Welcοme to 924 Crеѕcent Falls Ѕt., a bеautіful 3 bedroom, 2 bath home tuckеd awаy a on quiet street in the Weston Hills Development. Home has been recently updated. It is a spacious and bright, single story, open concept home. Master bedroom has a master bath and walk-in closet. Secondary bedrooms have a full bath. A den, which is a perfect additional space for an office, movie room or craft room The family room leads out to a covered patio. The kitchen and dinette allows you to entertain guests and includes a counter bar. Appliances are included. The home has an oversized 2 car garage.
| Room | Dimensions | Description |
|---|---|---|
| Den | 12x10 | Ceiling Fan |
| Dining Room | 10x11 | Dining Area |
| Kitchen | 9x15 | Breakfast Bar/Counter |
| Bedroom 3 | 11x10 | Closet |
| Bedroom 2 | 12x10 | Closet |
| Living Room | 13x19 | Surround Sound |
| Primary Bedroom | 14x13 | Walk-In Closet(s) |
 © Copyright 2026 of the Greater Las Vegas Association of REALTORS® MLS. All rights
reserved. The data relating to real estate for sale on this web site comes in part from the INTERNET DATA
EXCHANGE Program of the Greater Las Vegas Association of REALTORS® MLS. Real estate listings held by
brokerage firms other than this site owner are marked with the IDX logo. GLVAR deems information reliable
but not guaranteed.
© Copyright 2026 of the Greater Las Vegas Association of REALTORS® MLS. All rights
reserved. The data relating to real estate for sale on this web site comes in part from the INTERNET DATA
EXCHANGE Program of the Greater Las Vegas Association of REALTORS® MLS. Real estate listings held by
brokerage firms other than this site owner are marked with the IDX logo. GLVAR deems information reliable
but not guaranteed.
Connect with a real estate agent today — Call/text (702) 832-0229