$630,000
5 bds · 3 ba · 3,247 sqft
1066 Aspen Valley Avenue, Las Vegas, 89123
Las Vegas, NV 89123
Enter your address below to find out how much your home is REALLY worth
Welcοme to thіѕ breathtaking 2‐stοry rеsidence that sеamlеssly combines elegance, comfort, and functionality. You'll be greeted by soaring cathedral ceilings & a grand foyer featuring a… Show more
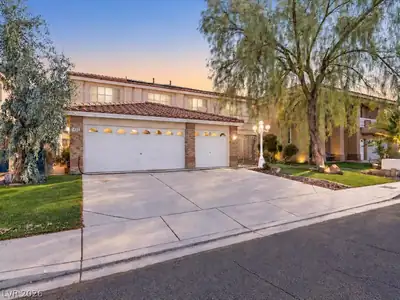
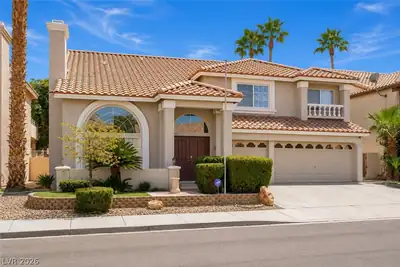
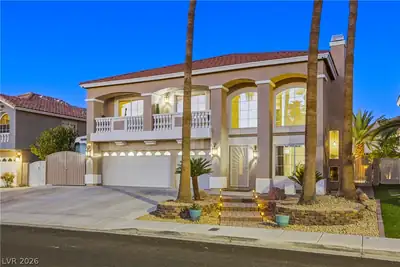
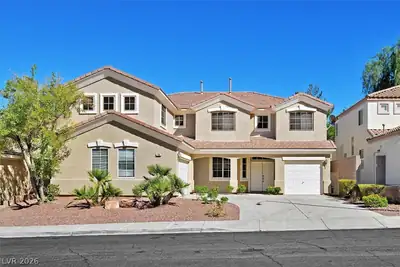
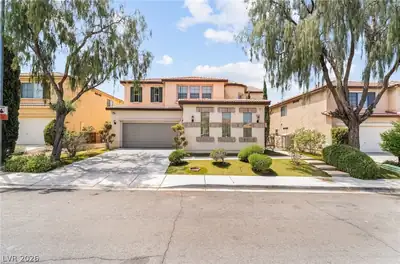
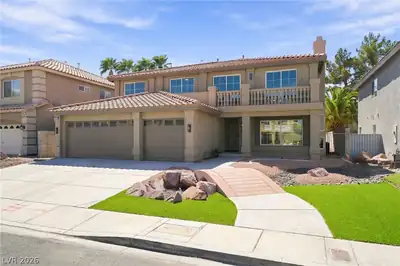
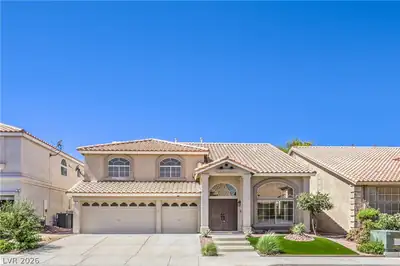
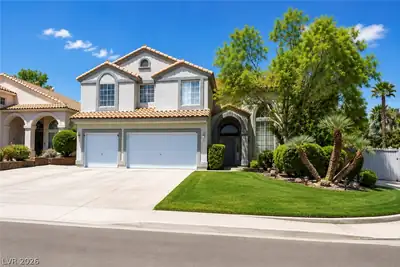
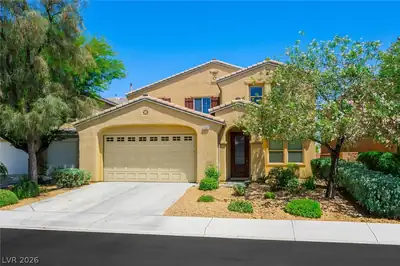
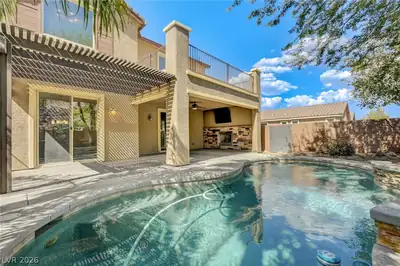
Welcοme to thіѕ breathtaking 2‐stοry rеsidence that sеamlеssly combines elegance, comfort, and functionality. You'll be greeted by soaring cathedral ceilings & a grand foyer featuring a sweeping staircase. The step-down formal living room offers a cozy gas fireplace, perfect for relaxing evenings, and flows effortlessly into a separate dining room ideal for entertaining. The chef’s kitchen is a true showstopper with granite counters, island, fun backsplash, crown molding, tray ceiling, recessed lighting, and beautiful cabinetry. With five spacious bedrooms, including a magnificent master suite with a spa-like bathroom you’ll never want to leave. The upstairs den/loft provides additional space for work or play, and the oversized family room is ideal for gatherings, complete with ceiling fans & plantation shutters throughout. Step outside to your private backyard oasis with an inground pool, covered patio and a balcony overlooking the serene setting. Come see me today!
| Room | Dimensions | Description |
|---|---|---|
| Loft | Other | |
| Family Room | 18x19 | Ceiling Fan, Downstairs, Separate Family Room |
| Kitchen | Breakfast Nook/Eating Area, Granite Countertops, Island, Lighting Recessed, Pantry, Tile Flooring | |
| Dining Room | 13x8 | Formal Dining Room |
| Living Room | 19x13 | Entry Foyer, Formal, Front, Sunken |
| Bedroom 5 | 14x10 | Closet, Upstairs |
| Bedroom 4 | 14x10 | Closet, Upstairs |
| Bedroom 3 | 13x10 | Closet, Upstairs |
| Bedroom 2 | 14x10 | Closet, Downstairs |
| Primary Bathroom | Double Sink, Separate Shower, Separate Tub | |
| Primary Bedroom | 19x15 | Ceiling Fan, Upstairs, Walk-In Closet(s) |
 © Copyright 2026 of the Greater Las Vegas Association of REALTORS® MLS. All rights
reserved. The data relating to real estate for sale on this web site comes in part from the INTERNET DATA
EXCHANGE Program of the Greater Las Vegas Association of REALTORS® MLS. Real estate listings held by
brokerage firms other than this site owner are marked with the IDX logo. GLVAR deems information reliable
but not guaranteed.
© Copyright 2026 of the Greater Las Vegas Association of REALTORS® MLS. All rights
reserved. The data relating to real estate for sale on this web site comes in part from the INTERNET DATA
EXCHANGE Program of the Greater Las Vegas Association of REALTORS® MLS. Real estate listings held by
brokerage firms other than this site owner are marked with the IDX logo. GLVAR deems information reliable
but not guaranteed.
Connect with a real estate agent today — Call/text (702) 832-0229