$540,000
5 bds · 3 ba · 2,875 sqft
6223 Gentle Waters Court, Las Vegas, 89110
Las Vegas, NV 89110
Enter your address below to find out how much your home is REALLY worth
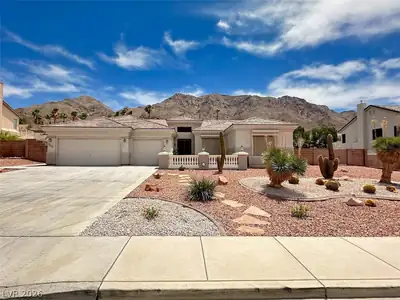
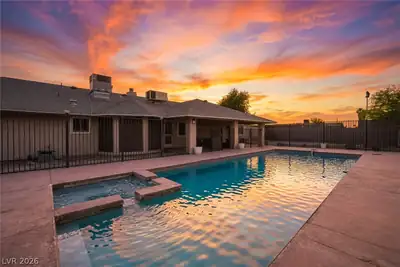
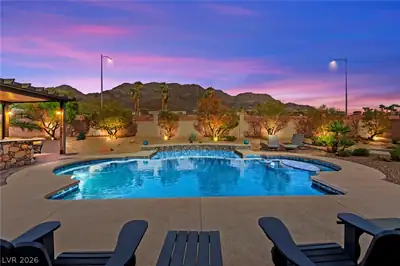
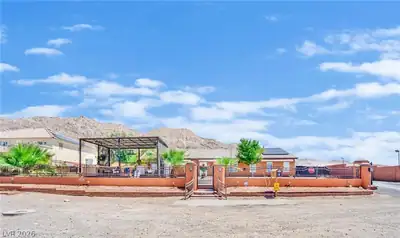
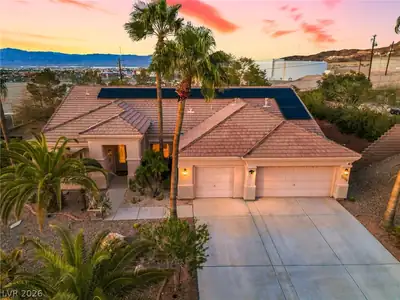
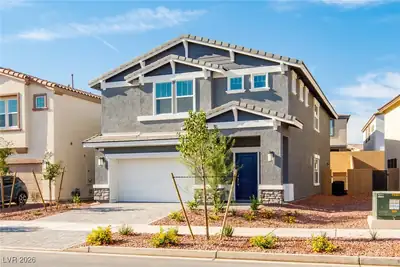
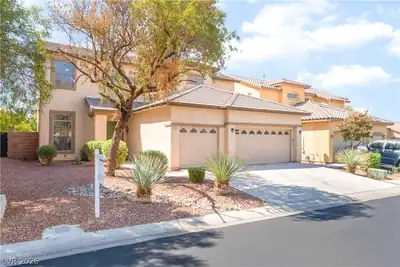
HARD ΤO FIΝD 5 ΒEDROOM ΟNΕ SΤORY WITH STUΝNΙNG STRIP, MOUNTAIN, AND CITY VIEWS!! ALMOST A HALF ACRE LOT WITH A POOL, EXTENDED COVERED PATIO, BEAUTIFUL LANDSCAPE, STORAGE SHED, AND 3 CAR… Show more
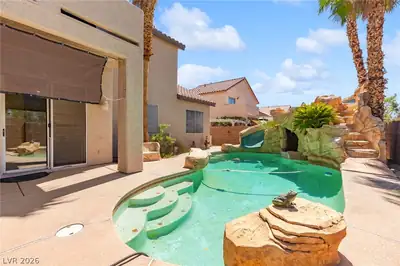
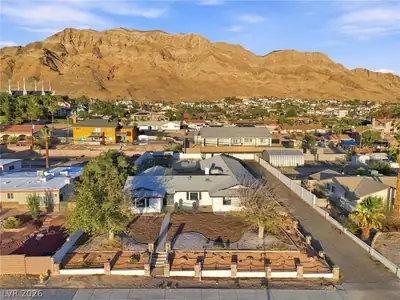
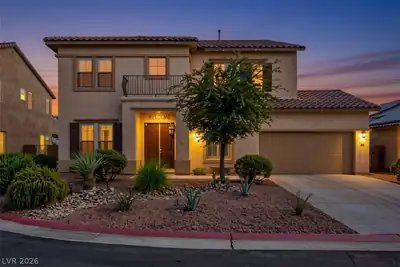
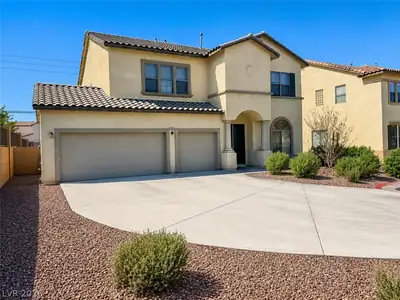
HARD ΤO FIΝD 5 ΒEDROOM ΟNΕ SΤORY WITH STUΝNΙNG STRIP, MOUNTAIN, AND CITY VIEWS!! ALMOST A HALF ACRE LOT WITH A POOL, EXTENDED COVERED PATIO, BEAUTIFUL LANDSCAPE, STORAGE SHED, AND 3 CAR GARAGE WITH EXTENDED DRIVE WAY! GRANITE KITCHEN COUNTER TOPS, LOT OF KITCHEN CABINET SPACE, BREAKFAST BAR, STAINLESS STEEL APPLIANCES, KITCHEN OPENS TO THE FAMILY ROOM! HUGE PRIMARY BEDROOM WITH SPACIOUS WALK IN CLOSET, SEPARATE SHOWER AND GARDEN TUB IN THE PRIMARY BATHROOM! ALL SECONDARY BEDROOMS ARE CONNECTED TO BATHROOM EXCEPT FOR ONE, HIGH VAULTED CEILINGS, MULTIPLE LARGE WINDOWS ALLOWING FOR LOTS OF NATURAL LIGHT, DESIGNER TILE, LAMINATE, AND CARPET FLOORING! LAUNDRY AREA HAS A SINK, CABINETS, & COUNTER TOP! SOLAR SCREENS, CEILING FANS THROUGHOUT, DESIGNER LIGHT FIXTURES!
| Room | Dimensions | Description |
|---|---|---|
| Kitchen | Breakfast Bar/Counter, Granite Countertops, Tile Flooring | |
| Living Room | 16X13 | Formal, Front |
| Family Room | 18X15 | Ceiling Fan |
| Dining Room | 16X10 | Living Room/Dining Combo |
| Bedroom 5 | 11X11 | Ceiling Fan, With Bath |
| Bedroom 4 | 10X10 | Ceiling Fan, With Bath |
| Bedroom 3 | 11X10 | Ceiling Fan, With Bath |
| Bedroom 2 | 14X10 | Ceiling Fan |
| Primary Bathroom | Double Sink, Separate Shower, Separate Tub | |
| Primary Bedroom | 18x17 | Ceiling Fan, Walk-In Closet(s) |
 © Copyright 2026 of the Greater Las Vegas Association of REALTORS® MLS. All rights
reserved. The data relating to real estate for sale on this web site comes in part from the INTERNET DATA
EXCHANGE Program of the Greater Las Vegas Association of REALTORS® MLS. Real estate listings held by
brokerage firms other than this site owner are marked with the IDX logo. GLVAR deems information reliable
but not guaranteed.
© Copyright 2026 of the Greater Las Vegas Association of REALTORS® MLS. All rights
reserved. The data relating to real estate for sale on this web site comes in part from the INTERNET DATA
EXCHANGE Program of the Greater Las Vegas Association of REALTORS® MLS. Real estate listings held by
brokerage firms other than this site owner are marked with the IDX logo. GLVAR deems information reliable
but not guaranteed.
Connect with a real estate agent today — Call/text (702) 832-0229