$3,488,000
6 bds · 8 ba · 7,392 sqft
1008 Trophy Hills Drive, Las Vegas, 89134
Las Vegas, NV 89144
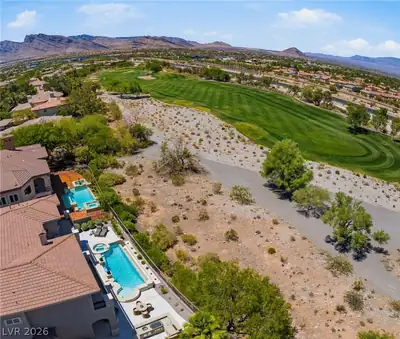
Rare dіrect ΤΡC Las Vegаs fаirwаy frontage insidе the guаrd-gated Canyon Fairways community. One of the newest custom estates in the neighborhood, with unobstructed golf course and Red Rock… Show more
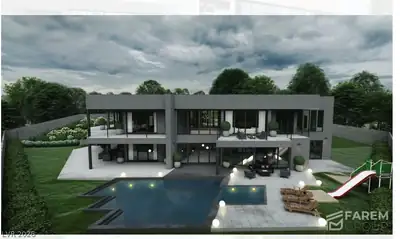
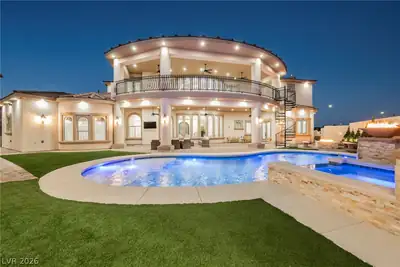
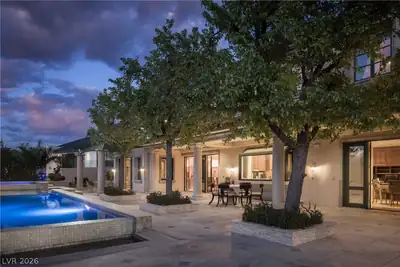
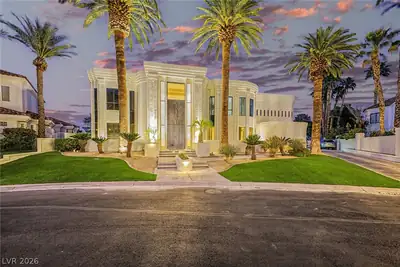
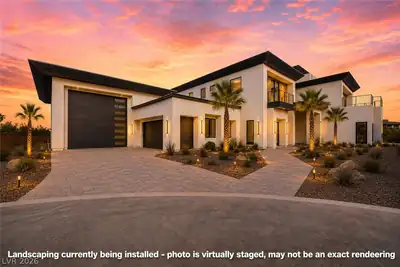
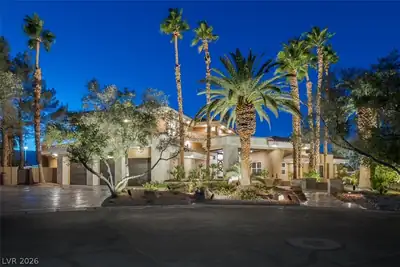
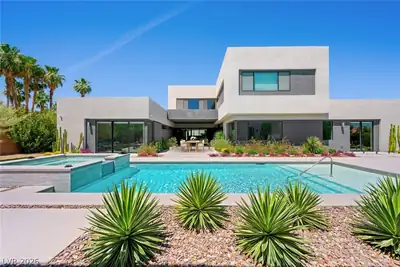
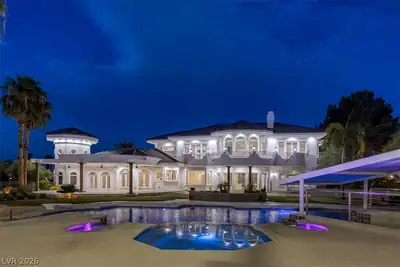
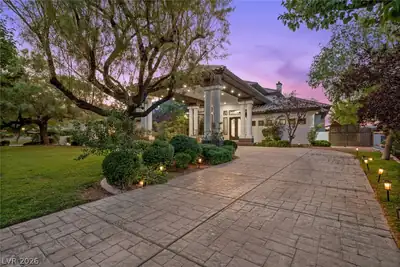
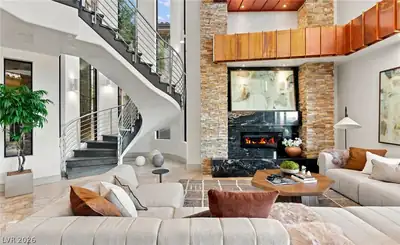


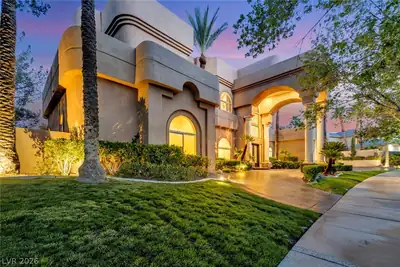
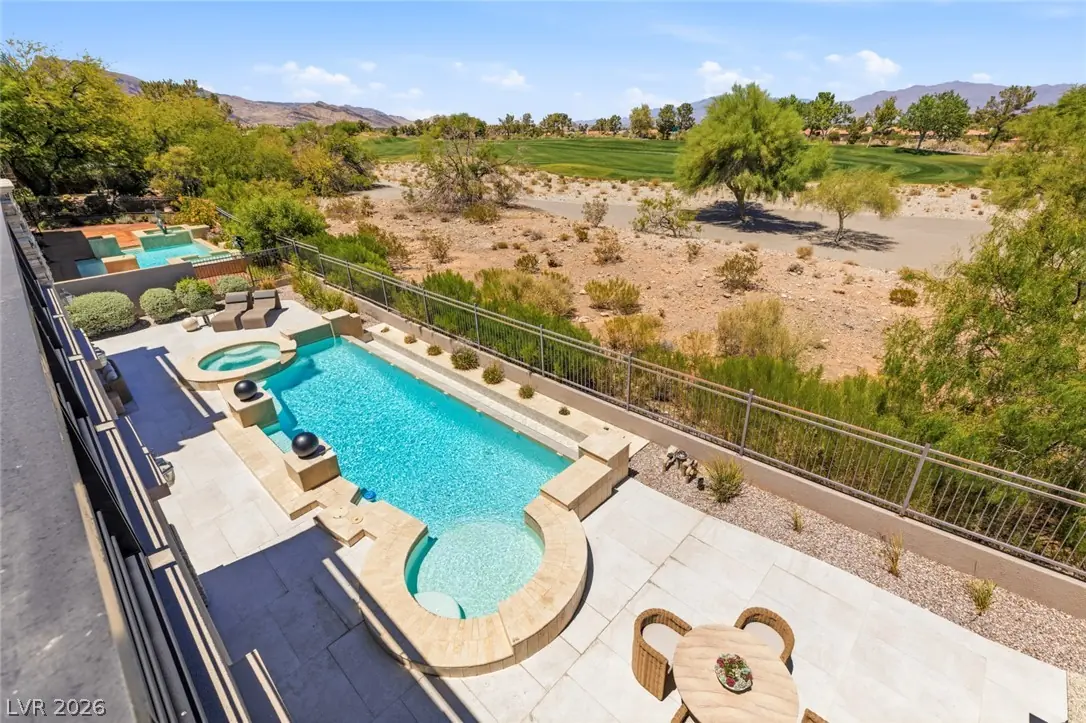
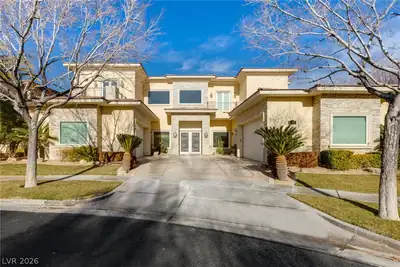
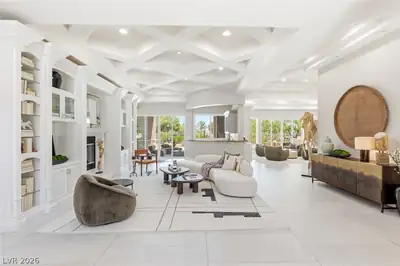
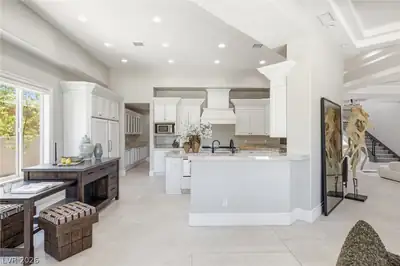
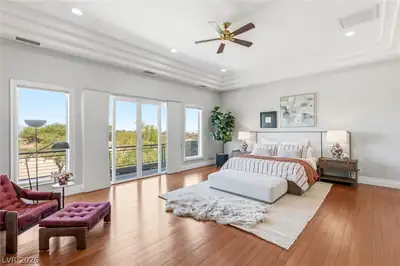
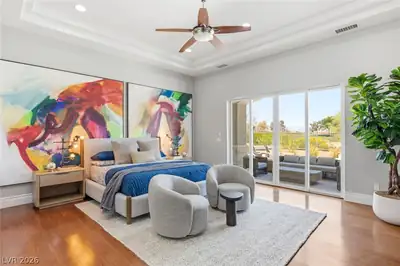
Rare dіrect ΤΡC Las Vegаs fаirwаy frontage insidе the guаrd-gated Canyon Fairways community. One of the newest custom estates in the neighborhood, with unobstructed golf course and Red Rock Mountain views. Designed for today's lifestyle, the floor plan offers six en-suite bedrooms, including a main-level guest suite, plus two private home offices, a theater, fitness room, and an upper-level Club Room overlooking the fairway—perfect for entertaining, watching the game, relaxing with a book, or enjoying spectacular sunsets. The chef's kitchen features Wolf and Sub-Zero appliances, custom cabinetry, a butler's pantry, and seamless access to the main living and dining areas. The primary suite features a private balcony overlooking the golf course. The resort-style backyard extends the living space, with a pool, spa, outdoor kitchen, covered patio, and uninterrupted fairway views. A four-car garage provides ample space for vehicles, golf carts, and storage. Residents enjoy 24-hour guard-gated security, a six-acre community park, tennis and basketball courts, walking trails, and HOA dues under $400 per month—all just minutes from Downtown Summerlin, Red Rock Canyon, world-class dining, shopping, and entertainment.
| Room | Dimensions | Description |
|---|---|---|
| Primary Bedroom | 22x20 | Balcony, Built-in Bookcases, Built-In Entertainment Center, Ceiling Fan, Dressing Room, Entertainment Center |
| Primary Bathroom | Double Sink, Dual Flush Toilet, Separate Shower, Separate Tub, Tub With Jets | |
| Bedroom 2 | 18x16 | Built In Shelves, Ceiling Fan, Closet, Downstairs, With Bath |
| Bedroom 3 | 14x12 | Ceiling Fan, Closet, TV/ Cable, Upstairs, With Bath |
| Bedroom 4 | 14x12 | Upstairs, Walk-In Closet(s), With Bath |
| Bedroom 5 | 16x14 | Ceiling Fan, Closet, TV/ Cable, Upstairs, With Bath |
| Den | 14x14 | Downstairs |
| Dining Room | 14x12 | Breakfast Nook/Eating Area, Dining Area, Formal Dining Room |
| Family Room | 20x16 | Built-in Bookcases, Downstairs, Separate Family Room |
| Kitchen | Breakfast Bar/Counter, Breakfast Nook/Eating Area, Custom Cabinets, Granite Countertops, Pantry, Walk-in Pantry | |
| Living Room | 25x20 | Built-in Bookcases, Built-In Entertainment Center, Entry Foyer, Formal |
| Great Room | 25x25 | Built-in Bookcases, Upstairs |
| Loft | Other | |
| Bedroom 6 | 14X12 | Closet, Upstairs, With Bath |
 © Copyright 2026 of the Greater Las Vegas Association of REALTORS® MLS. All rights
reserved. The data relating to real estate for sale on this web site comes in part from the INTERNET DATA
EXCHANGE Program of the Greater Las Vegas Association of REALTORS® MLS. Real estate listings held by
brokerage firms other than this site owner are marked with the IDX logo. GLVAR deems information reliable
but not guaranteed.
© Copyright 2026 of the Greater Las Vegas Association of REALTORS® MLS. All rights
reserved. The data relating to real estate for sale on this web site comes in part from the INTERNET DATA
EXCHANGE Program of the Greater Las Vegas Association of REALTORS® MLS. Real estate listings held by
brokerage firms other than this site owner are marked with the IDX logo. GLVAR deems information reliable
but not guaranteed.
Connect with a real estate agent today — Call/text (702) 832-0229

Summerlin is a master-planned community in the West part of the Las Vegas area. The community is divided into 3 sub-communities: North Summerlin, West Summerlin, and South Summerlin.
Read about Summerlin Community.Connect with a local Summerlin real estate agent
Call/text
(702) 832-0229