$799,999
4 bds · 3 ba · 3,747 sqft
9404 Forest Edge Avenue, Las Vegas, 89149
Las Vegas, NV 89149
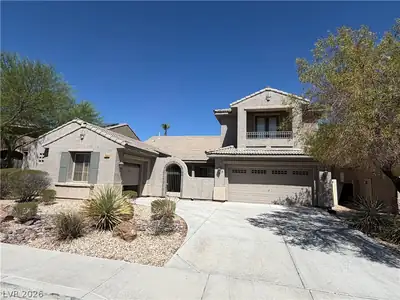
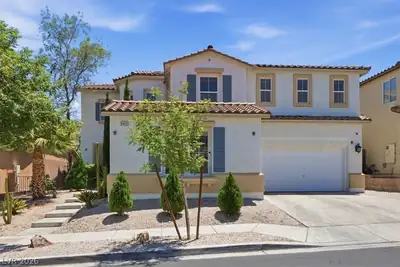
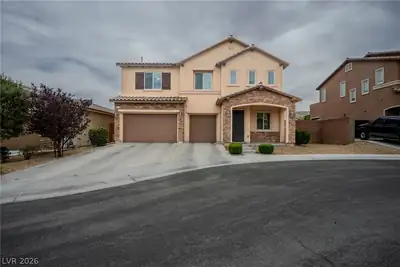
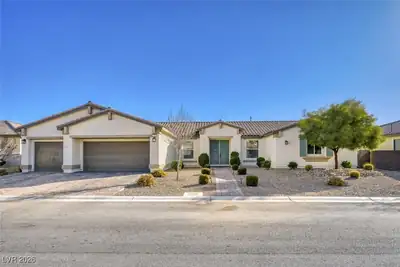
Beautifully upgraded 5-bedroom + office, 3 Full bath home on a quiet cul-de-sac in a gated community. Features hardwood flooring, travertine tile, plantation shutters, custom built-in… Show more
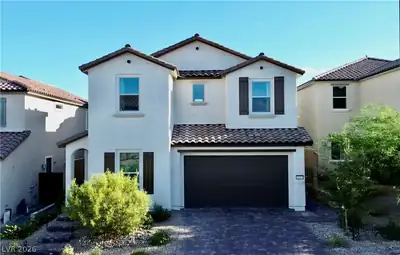
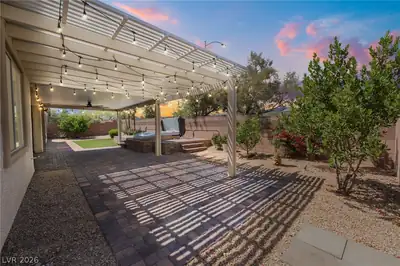
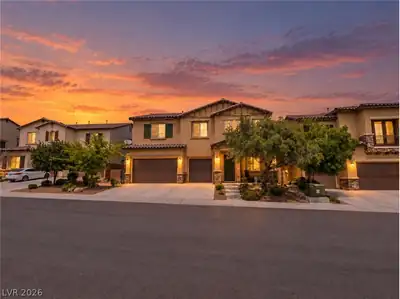

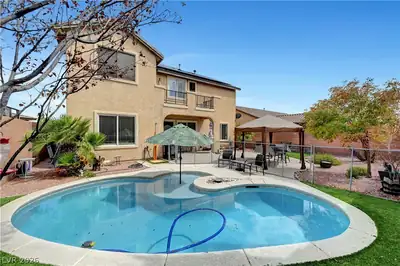
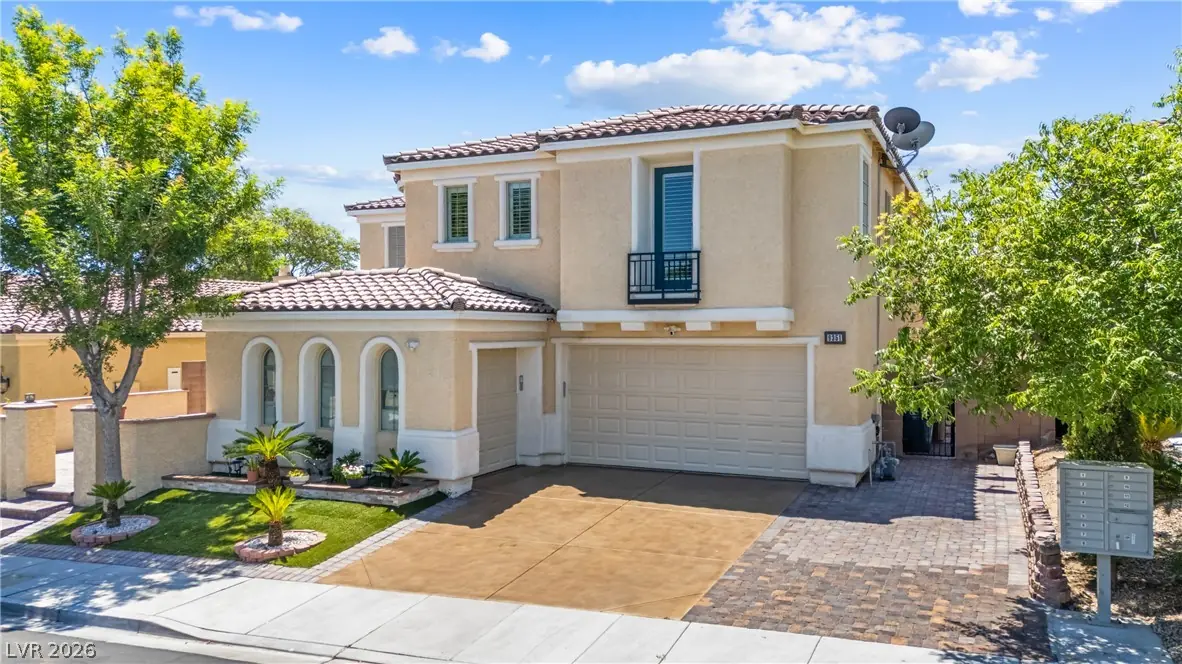
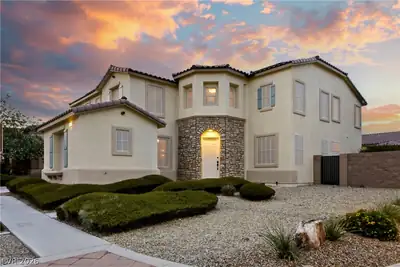
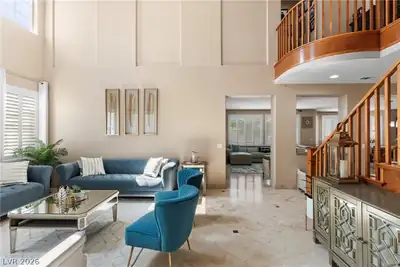
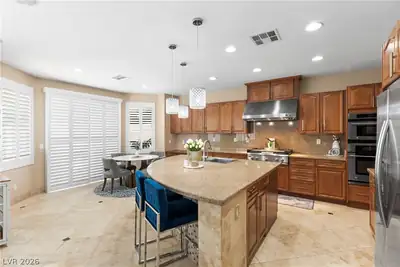
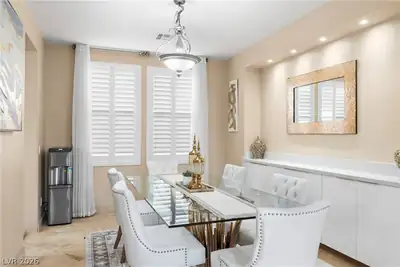
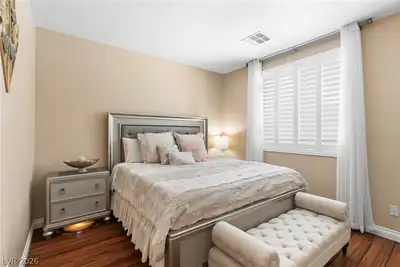
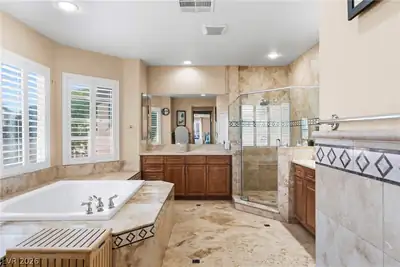
Beautifully upgraded 5-bedroom + office, 3 Full bath home on a quiet cul-de-sac in a gated community. Features hardwood flooring, travertine tile, plantation shutters, custom built-in closets, and an open floor plan filled with natural light. The gourmet kitchen is equipped with premium GE Monogram appliances, granite countertops, and a large island. Enjoy resort-style outdoor living with a sparkling pool and spa, covered patio, outdoor kitchen, outdoor bathroom, and paver hardscaping in both the front and backyard. Additional highlights include a 3-car garage with epoxy floors and an EV charger. A rare combination of quality upgrades, functionality, and exceptional indoor-outdoor living.
| Room | Dimensions | Description |
|---|---|---|
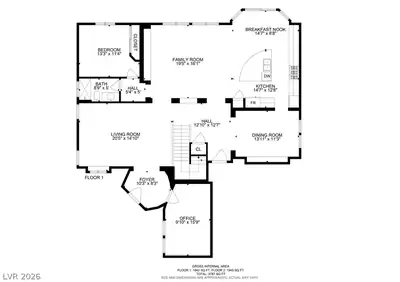
| Primary Bedroom | 22X19 | Ceiling Fan, Pbr Separate From Other, Upstairs, Walk-In Closet(s) |
| Primary Bathroom | Double Sink, Separate Shower, Separate Tub | |
| Bedroom 2 | 13X12 | Closet, Downstairs, TV/ Cable |
| Bedroom 3 | 12X12 | Closet, Upstairs |
| Bedroom 4 | 12X12 | Ceiling Fan, Closet |
| Bedroom 5 | 11X11 | Closet |
| Kitchen | Breakfast Bar/Counter, Breakfast Nook/Eating Area, Custom Cabinets, Granite Countertops, Island, Marble/Stone Flooring, Walk-in Pantry | |
| Family Room | 18X14 | Ceiling Fan, Separate Family Room |
| Living Room | 20X15 | Entry Foyer, Formal, Vaulted Ceiling |
| Loft | 13X13 | Other |
 © Copyright 2026 of the Greater Las Vegas Association of REALTORS® MLS. All rights
reserved. The data relating to real estate for sale on this web site comes in part from the INTERNET DATA
EXCHANGE Program of the Greater Las Vegas Association of REALTORS® MLS. Real estate listings held by
brokerage firms other than this site owner are marked with the IDX logo. GLVAR deems information reliable
but not guaranteed.
© Copyright 2026 of the Greater Las Vegas Association of REALTORS® MLS. All rights
reserved. The data relating to real estate for sale on this web site comes in part from the INTERNET DATA
EXCHANGE Program of the Greater Las Vegas Association of REALTORS® MLS. Real estate listings held by
brokerage firms other than this site owner are marked with the IDX logo. GLVAR deems information reliable
but not guaranteed.
Connect with a real estate agent today — Call/text (702) 832-0229
Connect with a local Town Center real estate agent
Call/text
(702) 832-0229