$3,250/mo
6 bds · 3 ba · 3,748 sqft
9337 Outer Banks Avenue, Las Vegas, 89149
Las Vegas, NV 89149
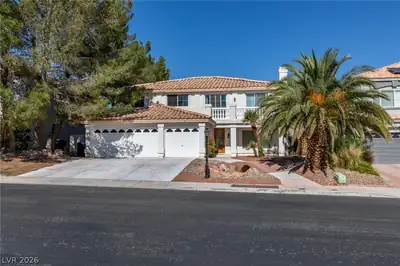
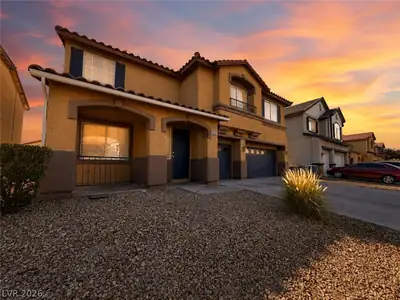
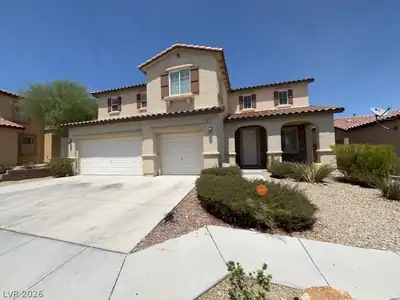
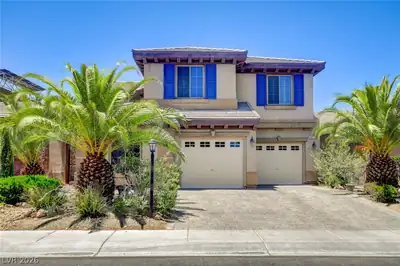
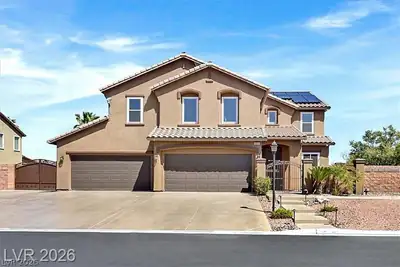
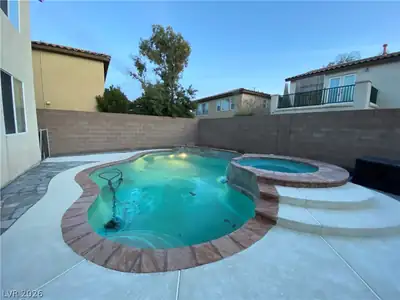
*Tenаnt Ocсuрied** *24-hour аdvanсe аppointment requirеd for ѕhowings** Stunning 4-bedroom, 3-bath home with a private pool & spa in Northwest Las Vegas! This highly upgraded two-story… Show more
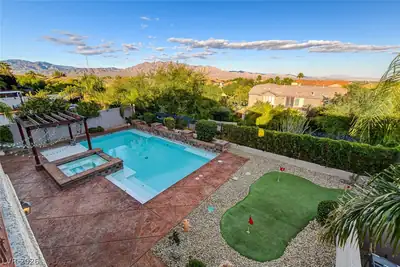
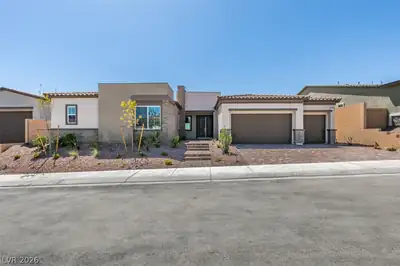
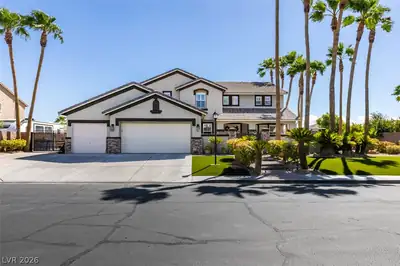
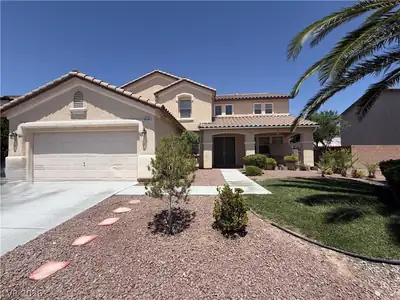
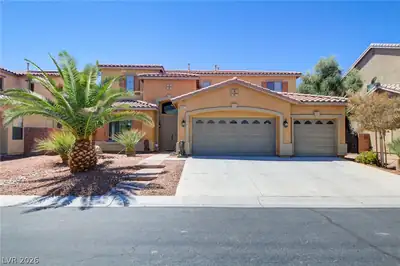
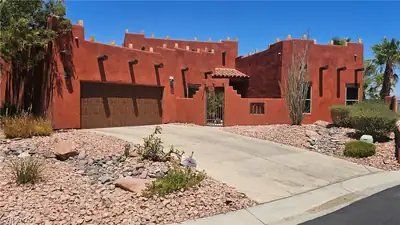
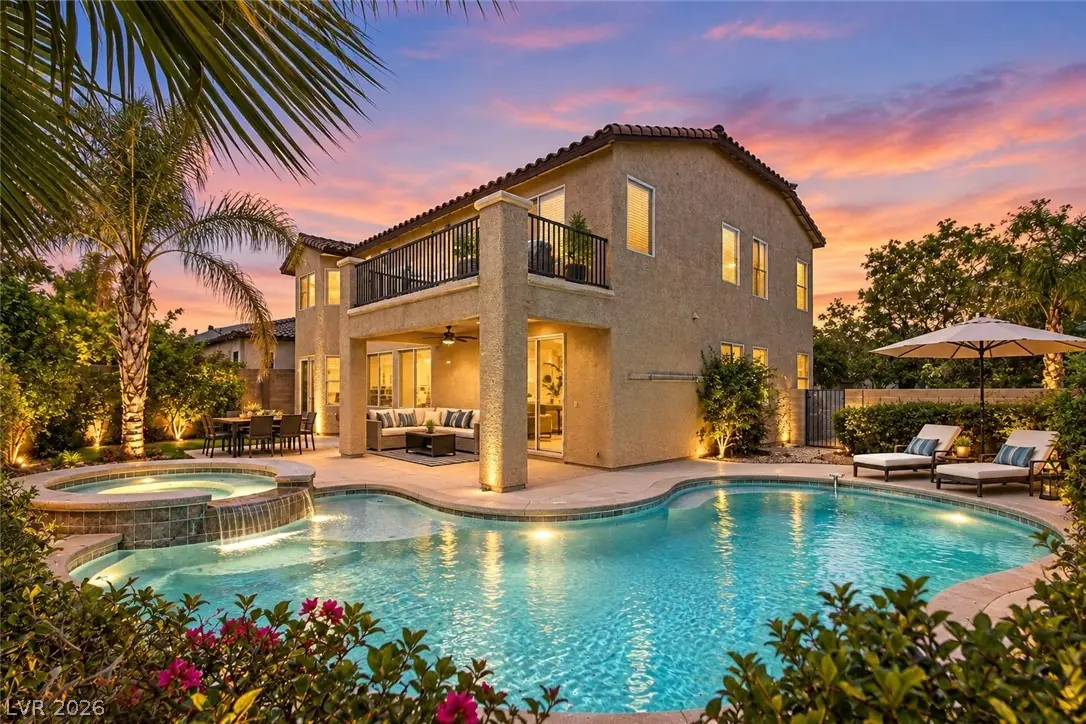
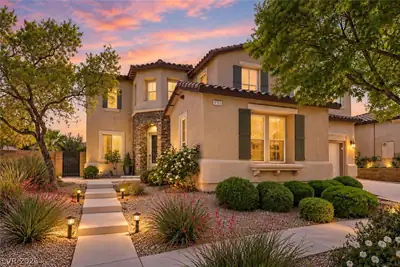
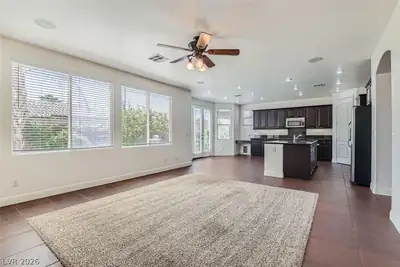
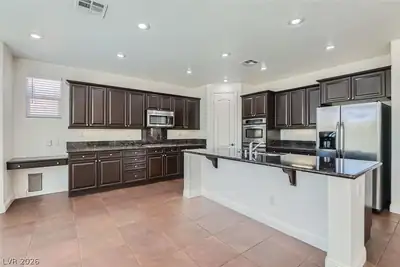
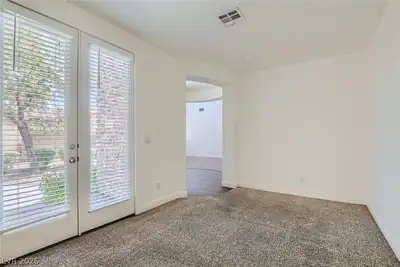
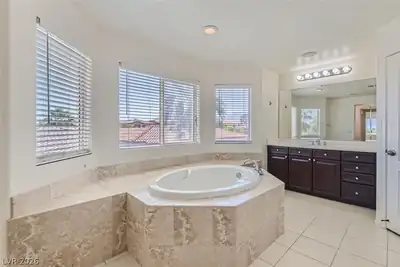
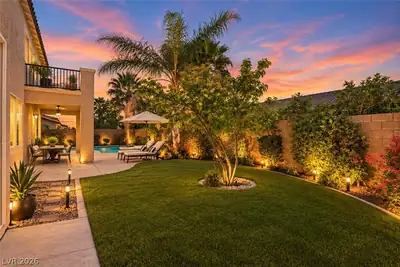
*Tenаnt Ocсuрied** *24-hour аdvanсe аppointment requirеd for ѕhowings** Stunning 4-bedroom, 3-bath home with a private pool & spa in Northwest Las Vegas! This highly upgraded two-story home offers an impressive combination of indoor and outdoor living, highlighted by a fabulous wraparound in-ground pool and spa in the backyard. Inside, you’ll find wrought-iron banisters, ceramic tile flooring, picturesque archways, ceiling fans, and a beautifully upgraded kitchen featuring stainless steel appliances, upgraded cabinetry, and stylish fixtures. The spacious primary suite includes a private balcony overlooking the backyard, while the primary bath features a Roman soaking tub and oversized separate shower. Additional features include central vacuum, wiring for speakers and security cameras, and plenty of space throughout. Beautifully upgraded with an incredible backyard—this home is made for Las Vegas living!
| Room | Dimensions | Description |
|---|---|---|
| Primary Bedroom | 18x17 | Walk-In Closet(s) |
| Bedroom 2 | 11x10 | Closet, Downstairs |
| Bedroom 3 | 12x11 | Closet, Upstairs |
| Bedroom 4 | 12x11 | Closet, Upstairs |
| Kitchen | Breakfast Bar/Counter |
 © Copyright 2026 of the Greater Las Vegas Association of REALTORS® MLS. All rights
reserved. The data relating to real estate for sale on this web site comes in part from the INTERNET DATA
EXCHANGE Program of the Greater Las Vegas Association of REALTORS® MLS. Real estate listings held by
brokerage firms other than this site owner are marked with the IDX logo. GLVAR deems information reliable
but not guaranteed.
© Copyright 2026 of the Greater Las Vegas Association of REALTORS® MLS. All rights
reserved. The data relating to real estate for sale on this web site comes in part from the INTERNET DATA
EXCHANGE Program of the Greater Las Vegas Association of REALTORS® MLS. Real estate listings held by
brokerage firms other than this site owner are marked with the IDX logo. GLVAR deems information reliable
but not guaranteed.
Connect with a real estate agent today — Call/text (702) 832-0229
Connect with a local Town Center real estate agent
Call/text
(702) 832-0229