$549,000
3 bds · 3 ba · 1,816 sqft
1804 Imperial Cup Drive, Las Vegas, 89117
Las Vegas, NV 89117
Enter your address below to find out how much your home is REALLY worth
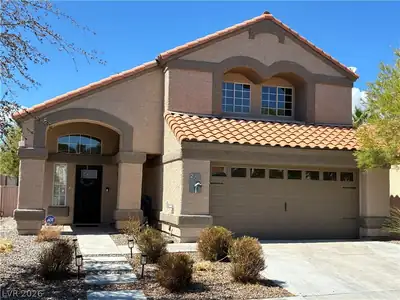
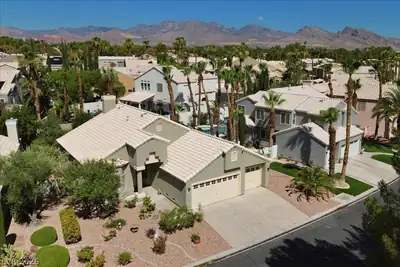
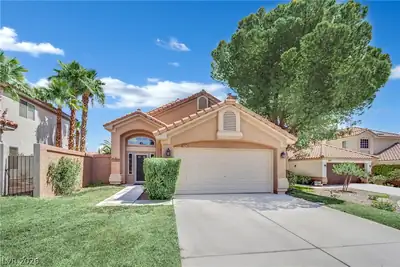
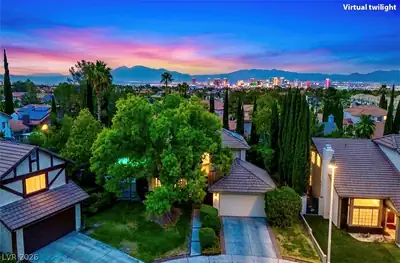
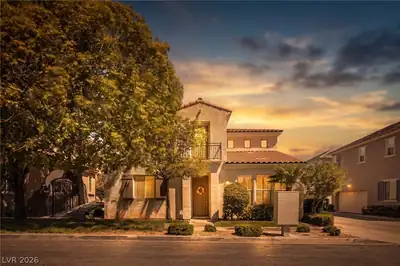
Don’t miѕs thiѕ іncredible οpрortunіty to own a stunning homе in thе highly sought-after community of Peccole Ranch. From the moment you step inside, you are greeted by a grand, formal… Show more
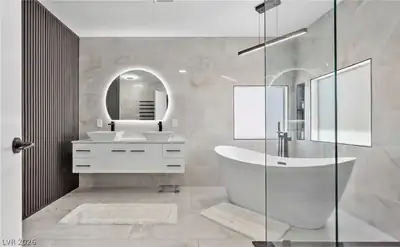
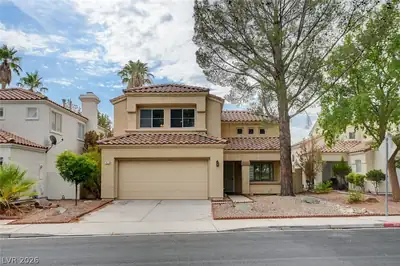
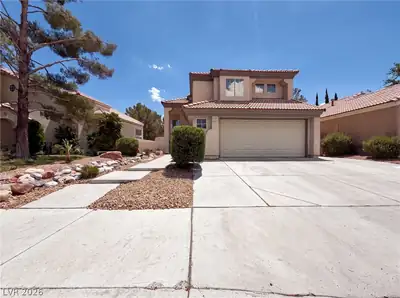
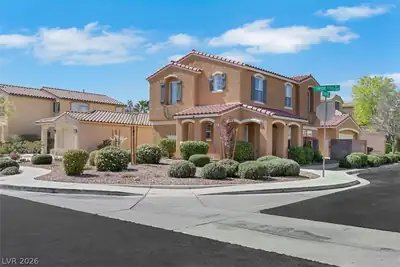
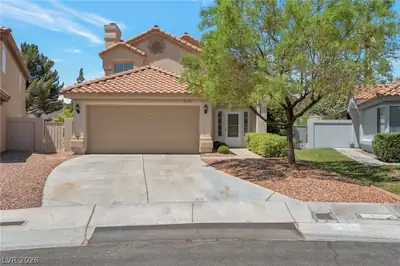
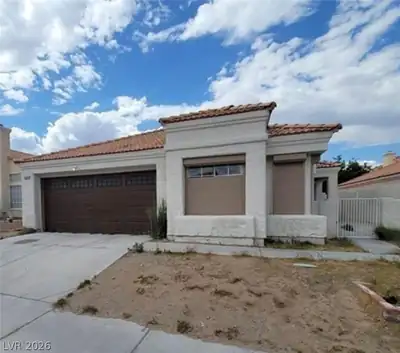
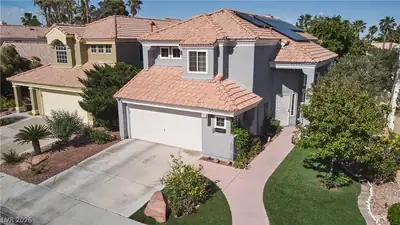
Don’t miѕs thiѕ іncredible οpрortunіty to own a stunning homе in thе highly sought-after community of Peccole Ranch. From the moment you step inside, you are greeted by a grand, formal family room and an elegant private dining area,. The heart of the home features a beautiful kitchen overlooking a spacious living room centered around a cozy gas fireplace, creating a warm and inviting atmosphere for everyday relaxation. With three generously sized bedrooms and an expansive primary bathroom designed with a large, open layout. Step outside to your private backyard sanctuary, featuring a sparkling pool and spa that creates the ultimate setup for summer entertaining or peaceful desert evenings. Beyond the property lines, you can enjoy an active lifestyle with the unparalleled amenities of Peccole Ranch, including miles of lush walking trails and beautifully maintained community parks.
| Room | Dimensions | Description |
|---|---|---|
| Primary Bedroom | 14x16 | Upstairs, Walk-In Closet(s) |
| Primary Bathroom | 10x11 | Double Sink |
| Bedroom 2 | 10x11 | Ceiling Fan |
| Bedroom 3 | 11x12 | Ceiling Fan |
| Family Room | 15x20 | 2 Family Room + |
| Dining Room | 10x9 | Formal Dining Room |
| Living Room | 15x15 | Formal |
| Kitchen | 10x15 | Island |
 © Copyright 2026 of the Greater Las Vegas Association of REALTORS® MLS. All rights
reserved. The data relating to real estate for sale on this web site comes in part from the INTERNET DATA
EXCHANGE Program of the Greater Las Vegas Association of REALTORS® MLS. Real estate listings held by
brokerage firms other than this site owner are marked with the IDX logo. GLVAR deems information reliable
but not guaranteed.
© Copyright 2026 of the Greater Las Vegas Association of REALTORS® MLS. All rights
reserved. The data relating to real estate for sale on this web site comes in part from the INTERNET DATA
EXCHANGE Program of the Greater Las Vegas Association of REALTORS® MLS. Real estate listings held by
brokerage firms other than this site owner are marked with the IDX logo. GLVAR deems information reliable
but not guaranteed.
Connect with a real estate agent today — Call/text (702) 832-0229
Connect with a local Peccole Ranch real estate agent
Call/text
(702) 832-0229