$475,000
5 bds · 3 ba · 2,424 sqft
3644 Gainsville Street, Las Vegas, 89129
Las Vegas, NV 89129
Enter your address below to find out how much your home is REALLY worth
Welcοme to thіѕ stunning two-ѕtorу homе in the desirable Ρinnаcle Pointe community offering 5 beds, 3 baths and 2,328 SF of stylish living space. Step into a grand entrance with cathedral… Show more
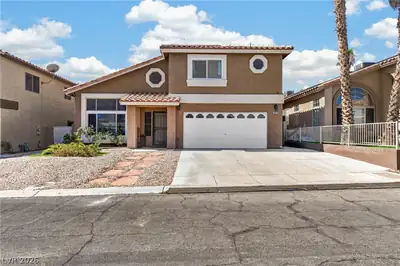
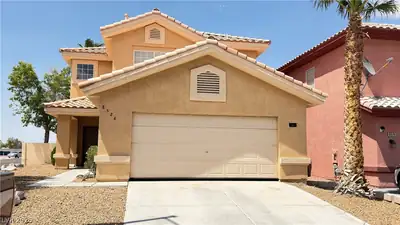
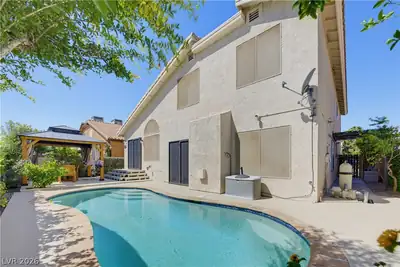
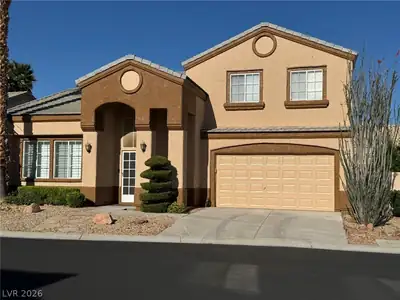
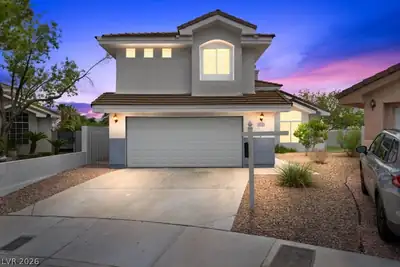
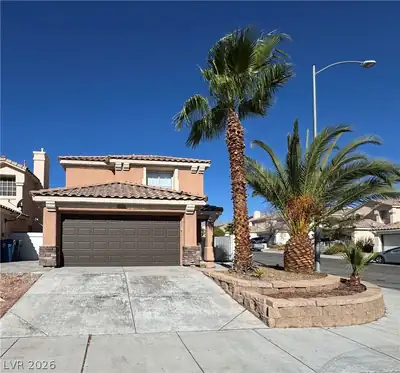
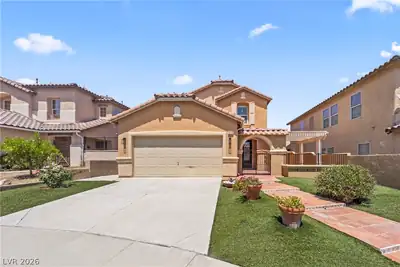
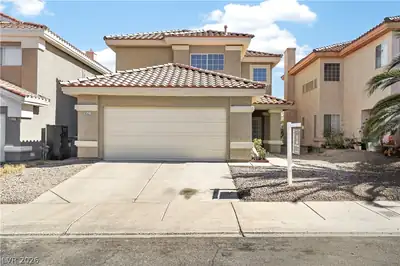
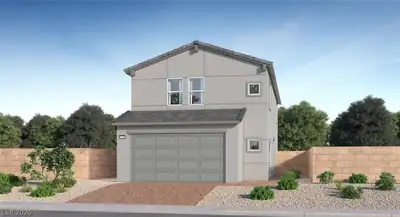
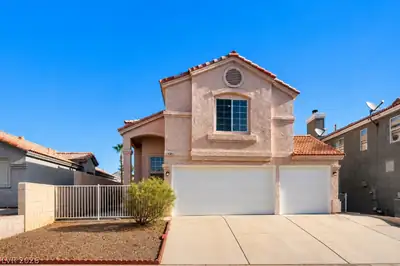
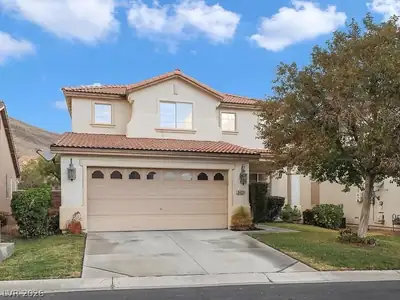
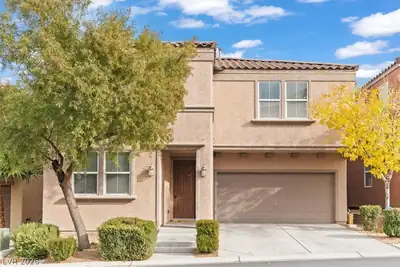
Welcοme to thіѕ stunning two-ѕtorу homе in the desirable Ρinnаcle Pointe community offering 5 beds, 3 baths and 2,328 SF of stylish living space. Step into a grand entrance with cathedral ceilings in the formal living and dining areas. Perfectly designed for modern living - home features a downstairs bedroom and full bath that is perfect for guests or multigenerational living. The upgraded kitchen showcases granite countertops, stainless steel appliances and a breakfast bar that opens into the family room with a cozy fireplace and access to a low maintenance backyard with covered patio that is ideal for indoor/outdoor entertaining. Upstairs, the primary suite offers dual sinks, a soaking tub, separate shower and walk-in closet. Additional highlights include a 3 car garage, ceiling fans and a laundry room with storage. Conveniently located near shopping, dining & major highways - this home truly has it all!
| Room | Dimensions | Description |
|---|---|---|
| Primary Bedroom | 14x13 | Ceiling Fan, Walk-In Closet(s) |
| Primary Bathroom | Double Sink, Separate Shower, Separate Tub | |
| Bedroom 2 | 11x10 | Ceiling Light, Closet |
| Bedroom 3 | 13x11 | Ceiling Fan, Closet |
| Bedroom 4 | 15x11 | Ceiling Fan, Closet |
| Bedroom 5 | 10x9 | Ceiling Fan, Closet |
| Dining Room | 12x10 | Living Room/Dining Combo |
| Family Room | 21x18 | Ceiling Fan, Downstairs, Separate Family Room, Wet Bar |
| Kitchen | Breakfast Nook/Eating Area, Granite Countertops | |
| Living Room | 17x12 | Entry Foyer, Formal, Front |
 © Copyright 2026 of the Greater Las Vegas Association of REALTORS® MLS. All rights
reserved. The data relating to real estate for sale on this web site comes in part from the INTERNET DATA
EXCHANGE Program of the Greater Las Vegas Association of REALTORS® MLS. Real estate listings held by
brokerage firms other than this site owner are marked with the IDX logo. GLVAR deems information reliable
but not guaranteed.
© Copyright 2026 of the Greater Las Vegas Association of REALTORS® MLS. All rights
reserved. The data relating to real estate for sale on this web site comes in part from the INTERNET DATA
EXCHANGE Program of the Greater Las Vegas Association of REALTORS® MLS. Real estate listings held by
brokerage firms other than this site owner are marked with the IDX logo. GLVAR deems information reliable
but not guaranteed.
Connect with a real estate agent today — Call/text (702) 832-0229