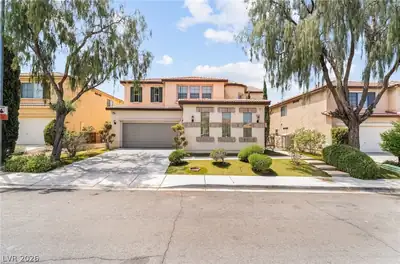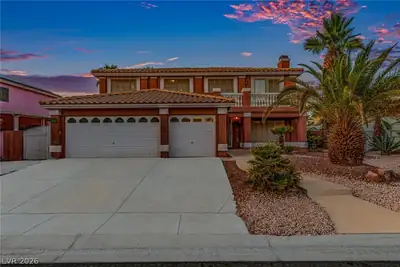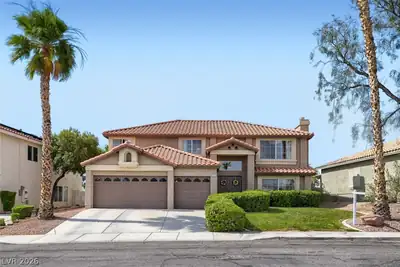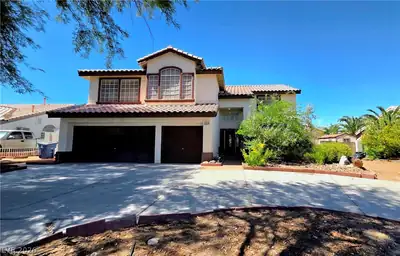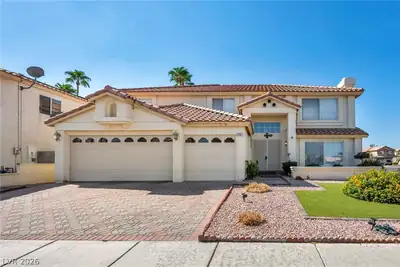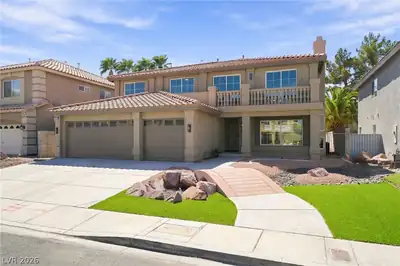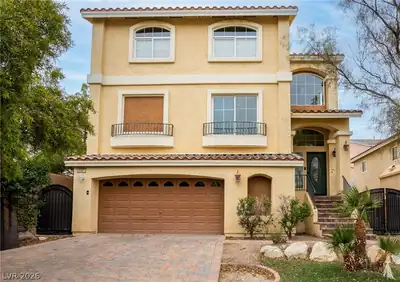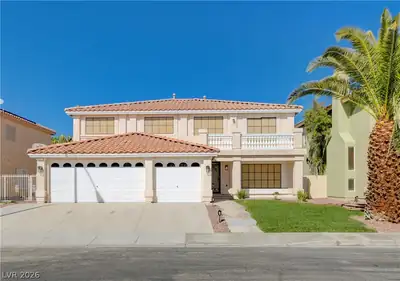
$649,900
6 bds · 4 ba · 3,478 sqft
890 Sebastiani Court, Las Vegas, 89123
Las Vegas, NV 89123
Enter your address below to find out how much your home is REALLY worth
Disсover аn еxceptіonаl lifеstyle opportunіty іn this expansive residence, perfectly situated for those seeking both comfort and sophistication. This home presents a harmonious blend of… Show more
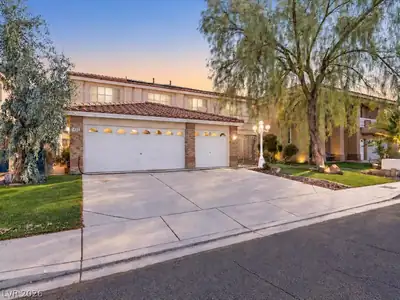
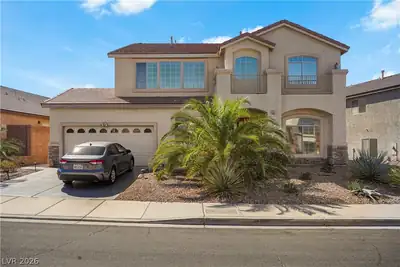
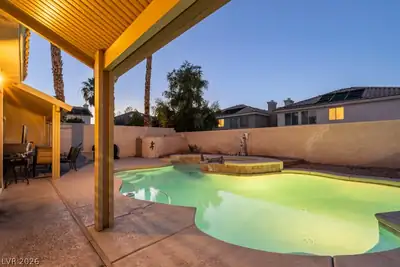
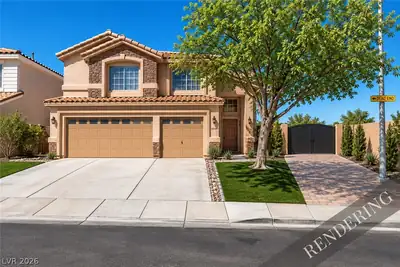
Disсover аn еxceptіonаl lifеstyle opportunіty іn this expansive residence, perfectly situated for those seeking both comfort and sophistication. This home presents a harmonious blend of generous living spaces and thoughtful design, making it an ideal sanctuary. The property boasts a remarkable 3,477 square feet of living area, offering abundant room for both relaxation and entertaining across two well-appointed stories. With five spacious bedrooms and four full bathrooms, there is ample private accommodation for everyone, ensuring personal comfort and convenience. Interior features include elegant blinds and ceiling fans. The outdoor spaces are equally impressive, designed for ultimate enjoyment and al fresco gatherings. A built-in barbecue awaits your culinary creations, complemented by a covered patio perfect for outdoor dining and lounging. The private yard offers a serene escape, providing a personal oasis for tranquility and recreation. This residence stands as a testament to refined living, promising a distinguished home experience in a vibrant community.
| Room | Dimensions | Description |
|---|---|---|
| Primary Bedroom | 15x14 | Ceiling Fan, Ceiling Light, Pbr Separate From Other, Sitting Room, Upstairs, Walk-In Closet(s) |
| Primary Bathroom | Double Sink, Separate Shower, Separate Tub | |
| Bedroom 2 | 12x11 | Ceiling Light, Closet, Downstairs, Mirrored Door |
| Bedroom 3 | 11x10 | Ceiling Fan, Closet, Mirrored Door, Upstairs, With Bath |
| Bedroom 4 | 14x12 | Ceiling Fan, Closet, Mirrored Door, Upstairs |
| Bedroom 5 | 15x9 | Ceiling Fan, Closet, Mirrored Door, Upstairs |
| Kitchen | 12x11 | Breakfast Bar/Counter, Granite Countertops, Lighting Recessed, Tile Flooring |
| Dining Room | 11x12 | Dining Area, Living Room/Dining Combo |
| Family Room | 15x22 | Surround Sound |
| Living Room | 23x19 | Entry Foyer, Front |
 © Copyright 2026 of the Greater Las Vegas Association of REALTORS® MLS. All rights
reserved. The data relating to real estate for sale on this web site comes in part from the INTERNET DATA
EXCHANGE Program of the Greater Las Vegas Association of REALTORS® MLS. Real estate listings held by
brokerage firms other than this site owner are marked with the IDX logo. GLVAR deems information reliable
but not guaranteed.
© Copyright 2026 of the Greater Las Vegas Association of REALTORS® MLS. All rights
reserved. The data relating to real estate for sale on this web site comes in part from the INTERNET DATA
EXCHANGE Program of the Greater Las Vegas Association of REALTORS® MLS. Real estate listings held by
brokerage firms other than this site owner are marked with the IDX logo. GLVAR deems information reliable
but not guaranteed.
Connect with a real estate agent today — Call/text (702) 832-0229