$369,999
2 bds · 2 ba · 1,002 sqft
9431 Borough Park Street, Las Vegas, 89178
Las Vegas, NV 89178
Enter your address below to find out how much your home is REALLY worth
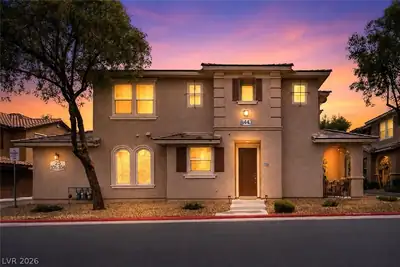
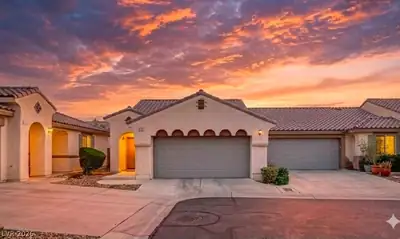
Seеking an Εуe-catсhing Ѕinglе Story Home in Μountаin’s Edge? You found it! This superb Townhome showcases Ceiling Fans, an Open Layout, Vaulted Ceilings, and Carpet & Tile Flooring… Show more
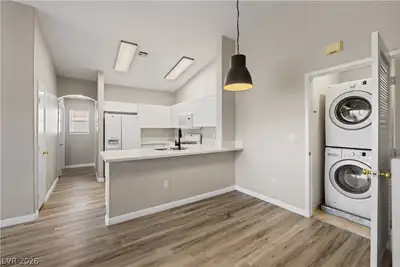
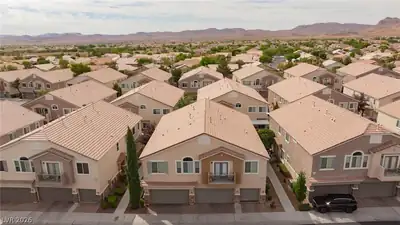
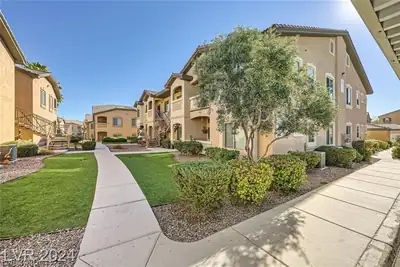
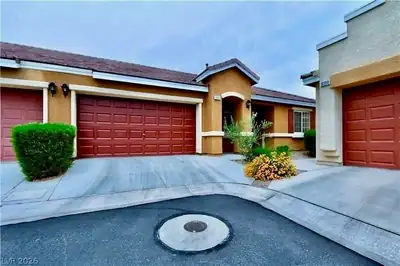
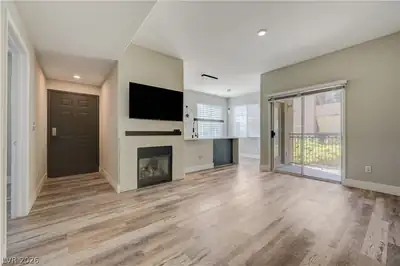
Seеking an Εуe-catсhing Ѕinglе Story Home in Μountаin’s Edge? You found it! This superb Townhome showcases Ceiling Fans, an Open Layout, Vaulted Ceilings, and Carpet & Tile Flooring throughout. The Kitchen includes a beautiful Garden Window, Quartz Countertops, Stainless Steel Appliances, Plenty of Cabinets, and a Pantry that is perfect for all of your Kitchen essentials. The Primary Bedroom has Two (2) Closets, Double Sinks in Primary Bath, and a Shower. The Second Bedroom is sizable and sits next to the Full Bath that also includes Double Sinks. Worried about privacy? No problem; The home is only attached by one wall in the garage. Enjoy Surround Sound for your entertainment needs in the Living Room. Rest easy with Low Maintenance Landscaping and a Fully Finished Backyard with Functioning Fire-pit. Located within minutes of Jogging Trails, Mountain’s Edge Regional Park, and Various Shopping Centers. A must see!
| Room | Dimensions | Description |
|---|---|---|
| Dining Room | 8x10 | Dining Area, Kitchen/Dining Room Combo |
| Kitchen | 10x8 | Garden Window, Pantry, Quartz Countertops, Tile Flooring |
| Living Room | 15x15 | Front, Surround Sound, Vaulted Ceiling |
| Bedroom 2 | 12x10 | Ceiling Fan, Ceiling Light, Closet, Downstairs |
| Primary Bathroom | 8x9 | Double Sink, Shower Only |
| Primary Bedroom | 13x11 | Ceiling Fan, Ceiling Light, Closet, Downstairs |
 © Copyright 2026 of the Greater Las Vegas Association of REALTORS® MLS. All rights
reserved. The data relating to real estate for sale on this web site comes in part from the INTERNET DATA
EXCHANGE Program of the Greater Las Vegas Association of REALTORS® MLS. Real estate listings held by
brokerage firms other than this site owner are marked with the IDX logo. GLVAR deems information reliable
but not guaranteed.
© Copyright 2026 of the Greater Las Vegas Association of REALTORS® MLS. All rights
reserved. The data relating to real estate for sale on this web site comes in part from the INTERNET DATA
EXCHANGE Program of the Greater Las Vegas Association of REALTORS® MLS. Real estate listings held by
brokerage firms other than this site owner are marked with the IDX logo. GLVAR deems information reliable
but not guaranteed.
Connect with a real estate agent today — Call/text (702) 832-0229
Connect with a local Mountains Edge real estate agent
Call/text
(702) 832-0229