$1,099,990
5 bds · 4 ba · 3,918 sqft
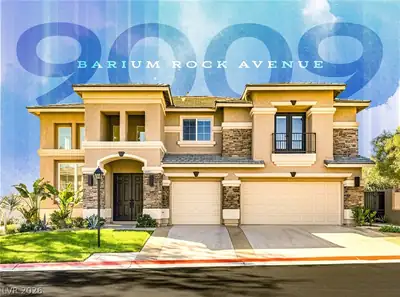
9009 Barium Rock Avenue, Las Vegas, 89143
Las Vegas, NV 89143
Experience refined single-story living in this beautifully reimagined 3,741 sq. ft. residence, extensively upgraded beyond its original builder finishes. Designed for both elegant… Show more
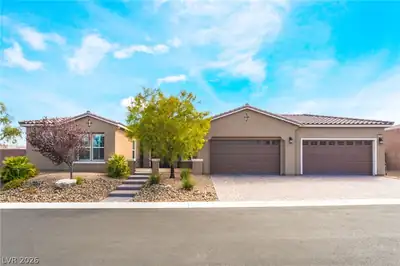
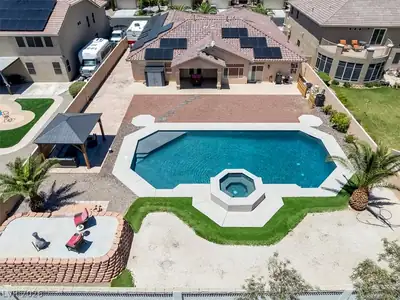
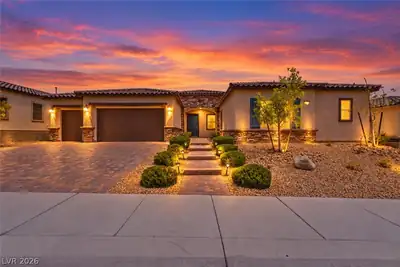
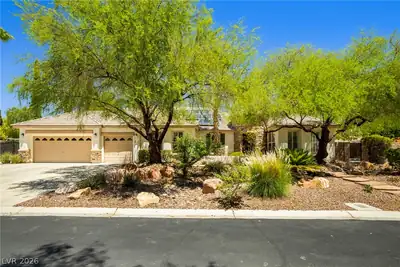
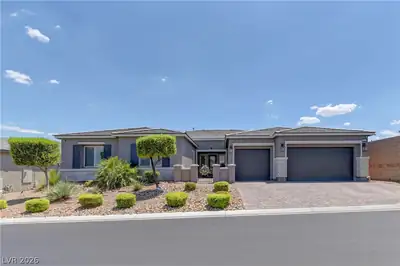
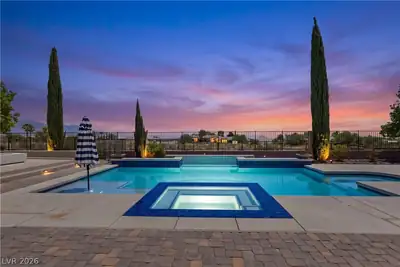
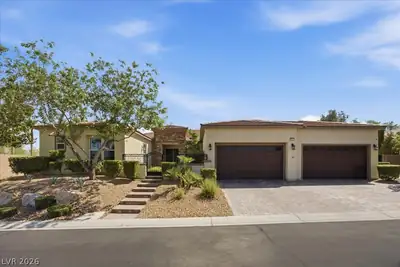
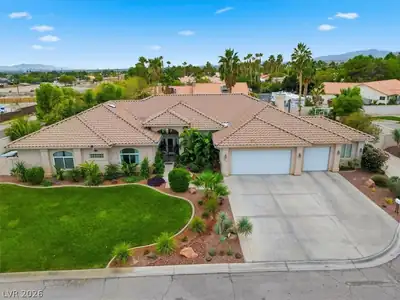
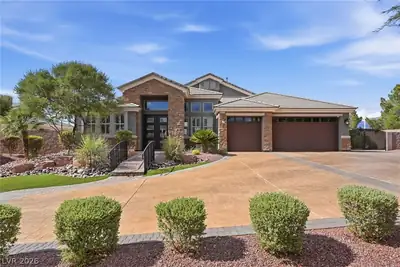
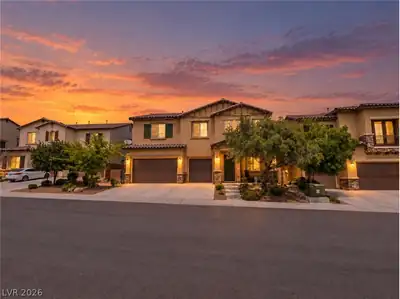
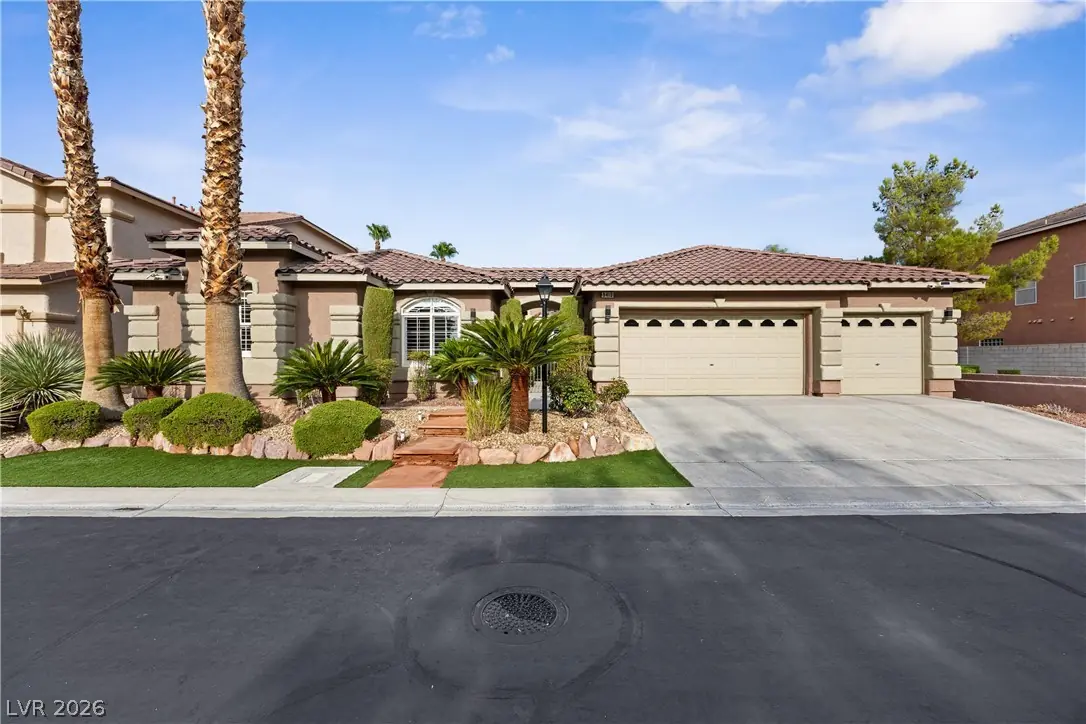
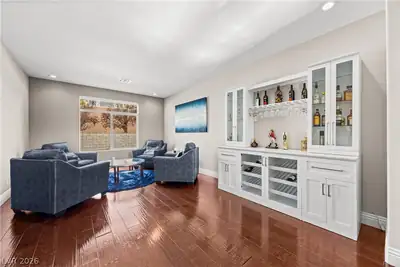
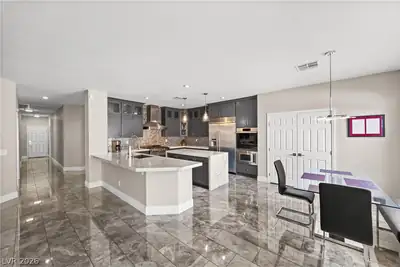
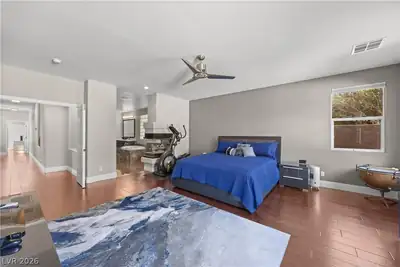
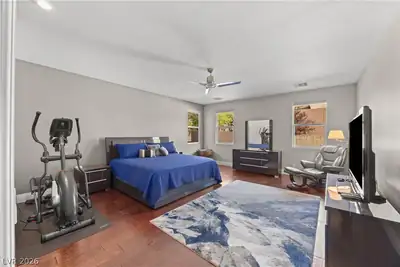
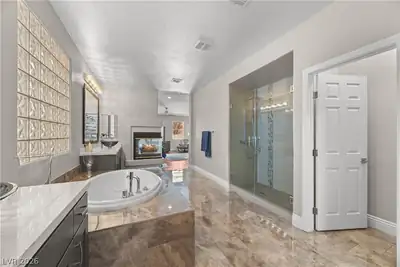
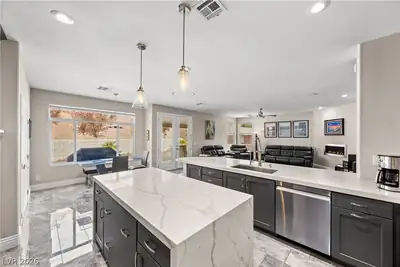
Experience refined single-story living in this beautifully reimagined 3,741 sq. ft. residence, extensively upgraded beyond its original builder finishes. Designed for both elegant entertaining and comfortable everyday living, the home features 4 bedrooms, 3 baths, a private office/den, formal living and dining rooms, and an expansive family room with fireplace. At the heart of the home is a sophisticated chef-inspired kitchen showcasing quartz countertops, designer backsplash, premium Dacor cooking appliances, built-in KitchenAid refrigerator, generous cabinetry and an oversized island. The spacious primary suite creates a private retreat with a beautifully remodeled, spa-inspired bath and walk-in closet. Generously sized secondary bedrooms and thoughtfully updated baths complement the flexible floorplan. A 3-car garage and inviting outdoor living areas complete this exceptional Iron Mountain Estates residence—a distinctive opportunity for the buyer seeking space, quality and elevated finishes in a beautifully established Las Vegas community.
| Room | Dimensions | Description |
|---|---|---|
| Primary Bedroom | 21x15 | Ceiling Fan, Ceiling Light, Pbr Separate From Other, Walk-In Closet(s) |
| Primary Bathroom | Double Sink, Separate Shower, Tub With Jets | |
| Bedroom 2 | 14x13 | Ceiling Fan, Ceiling Light, TV/ Cable, Walk-In Closet(s), With Bath |
| Bedroom 3 | 12x14 | Ceiling Fan, Ceiling Light, Closet, TV/ Cable, With Bath |
| Bedroom 4 | 12x13 | Ceiling Fan, Ceiling Light, Closet, TV/ Cable |
| Living Room | 21x13 | Entry Foyer, Formal, Front |
| Dining Room | 13x14 | Formal Dining Room |
| Family Room | 17x20 | Ceiling Fan, Surround Sound |
| Den | 13x11 | Ceiling Fan, Ceiling Light, Double Doors |
| Kitchen | Breakfast Bar/Counter, Breakfast Nook/Eating Area, Custom Cabinets, Island, Lighting Recessed, Pantry, Quartz Countertops, Stainless Steel Appliances, Tile Flooring, Vented Outside |
 © Copyright 2026 of the Greater Las Vegas Association of REALTORS® MLS. All rights
reserved. The data relating to real estate for sale on this web site comes in part from the INTERNET DATA
EXCHANGE Program of the Greater Las Vegas Association of REALTORS® MLS. Real estate listings held by
brokerage firms other than this site owner are marked with the IDX logo. GLVAR deems information reliable
but not guaranteed.
© Copyright 2026 of the Greater Las Vegas Association of REALTORS® MLS. All rights
reserved. The data relating to real estate for sale on this web site comes in part from the INTERNET DATA
EXCHANGE Program of the Greater Las Vegas Association of REALTORS® MLS. Real estate listings held by
brokerage firms other than this site owner are marked with the IDX logo. GLVAR deems information reliable
but not guaranteed.
Connect with a real estate agent today — Call/text (702) 832-0229