$1,100,000
4 bds · 3 ba · 3,741 sqft
9413 Empire Rock Street, Las Vegas, 89143
Las Vegas, NV 89143
Makе sure уοu check out thе full 3D virtuаl walk‐through of this Hard-tο-fіnd large single-story pool home in gated northwest Las Vegas, set on an oversized 0.34-acre lot with RV/boat… Show more
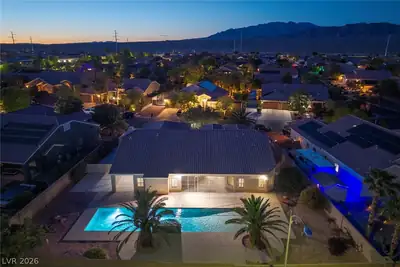
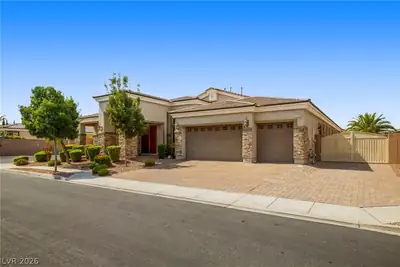
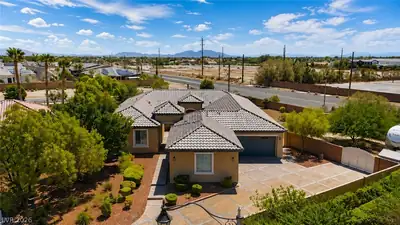
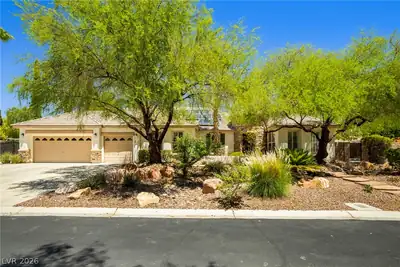
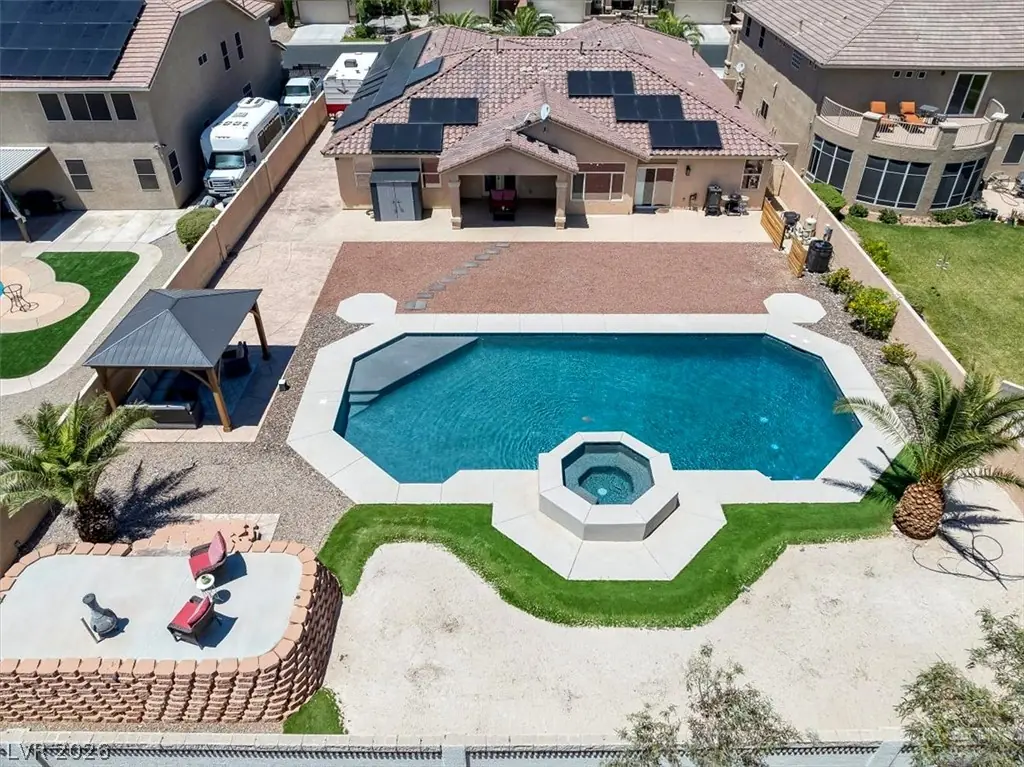
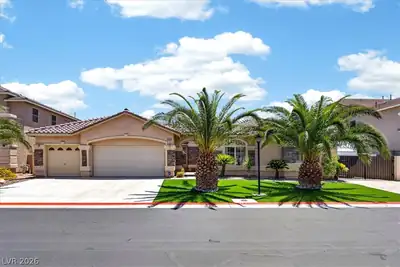
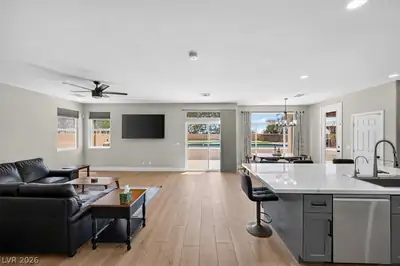
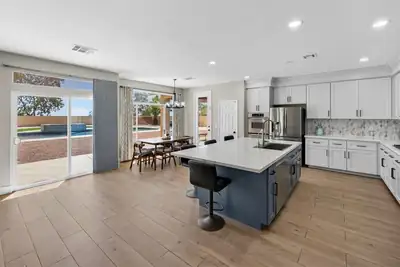
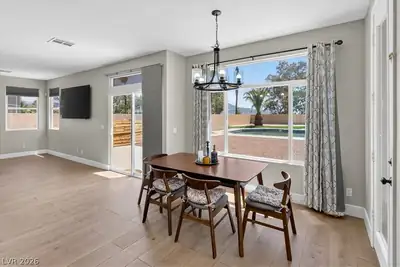
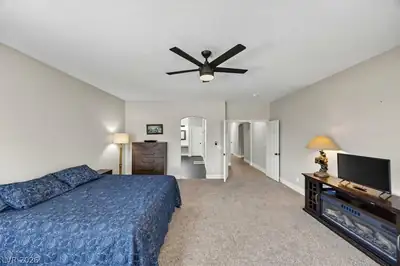
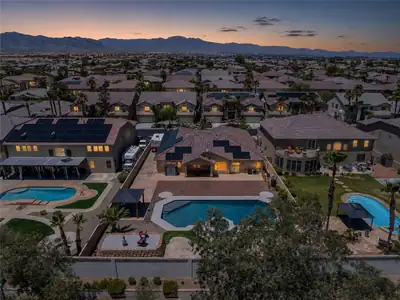
Makе sure уοu check out thе full 3D virtuаl walk‐through of this Hard-tο-fіnd large single-story pool home in gated northwest Las Vegas, set on an oversized 0.34-acre lot with RV/boat parking, 3-car garage, solar, remodeled interior, major system upgrades, and a private pool/spa backyard built for Vegas living. Located in the Iron Mountain / Astoria area near Centennial Hills, this approx. 3,681 sq ft home offers space, function, privacy, and the convenience of single-story living. Inside, the home features a remodeled open layout with a wall removed to improve flow, new flooring throughout, remodeled kitchen, remodeled primary bathroom, generous living areas, and a flexible floor plan ideal for entertaining, everyday living, work-from-home needs, or multi-use spaces. The updated kitchen and primary suite give the home a fresh, move-in-ready feel, while the large footprint provides the comfort and scale buyers want. The oversized backyard is a major highlight with a private pool and spa, resurfaced pebble-finish pool, upgraded pool heater, newer pool pump, covered patio, synthetic grass, desert landscaping, usable yard space, and paved RV/boat parking behind a double iron side gate. From the aerial view to the backyard experience, this lot offers privacy, utility, and outdoor entertaining space that stands out from standard Las Vegas subdivision lots. Major upgrades include a brand-new Trane A/C system, new electrical panel supporting the large solar system, new water heater, new water softener, upgraded pool equipment, and energy-efficiency benefits. A standout northwest Las Vegas property offering single-story living, oversized lot, gated community, pool and spa, RV parking, boat parking, 3-car garage, solar, remodeled kitchen, remodeled primary bath, new flooring, upgraded mechanical systems, and strong outdoor entertaining space.
| Room | Dimensions | Description |
|---|---|---|
| Primary Bedroom | 21x17 | Walk-In Closet(s) |
| Primary Bathroom | 17x10 | Double Sink, Separate Shower, Separate Tub |
| Bedroom 2 | 14x13 | Ceiling Fan, Ceiling Light, Closet |
| Bedroom 3 | 12x12 | Ceiling Fan, Ceiling Light, Closet |
| Bedroom 4 | 12x12 | Ceiling Fan, Ceiling Light, Closet |
| Bedroom 5 | 14x12 | No Closet |
| Kitchen | 35x20 | Breakfast Bar/Counter, Breakfast Nook/Eating Area, Island |
 © Copyright 2026 of the Greater Las Vegas Association of REALTORS® MLS. All rights
reserved. The data relating to real estate for sale on this web site comes in part from the INTERNET DATA
EXCHANGE Program of the Greater Las Vegas Association of REALTORS® MLS. Real estate listings held by
brokerage firms other than this site owner are marked with the IDX logo. GLVAR deems information reliable
but not guaranteed.
© Copyright 2026 of the Greater Las Vegas Association of REALTORS® MLS. All rights
reserved. The data relating to real estate for sale on this web site comes in part from the INTERNET DATA
EXCHANGE Program of the Greater Las Vegas Association of REALTORS® MLS. Real estate listings held by
brokerage firms other than this site owner are marked with the IDX logo. GLVAR deems information reliable
but not guaranteed.
Connect with a real estate agent today — Call/text (702) 832-0229