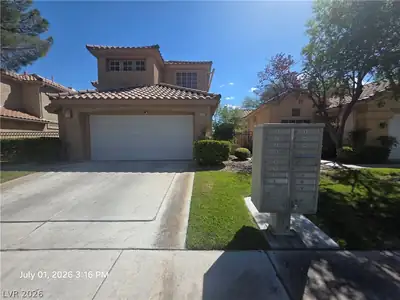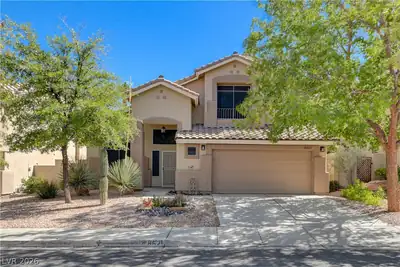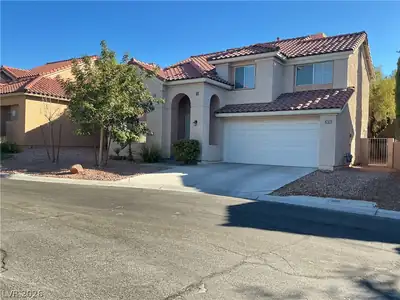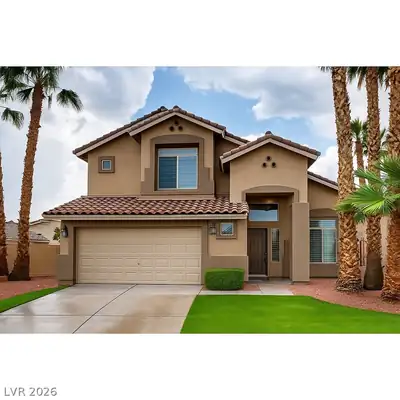
$2,700/mo
3 bds · 3 ba · 1,864 sqft
2421 Ivy Garden Court, Las Vegas, 89134
Las Vegas, NV 89134
Enter your address below to find out how much your home is REALLY worth
Fantaѕtic сlеan 2 story Ѕummerlіn homе near well known schoοls, lοts of parks, shopping and walking trails. This home has been freshly painted 2 tone neutral paint, new carpet installed… Show more
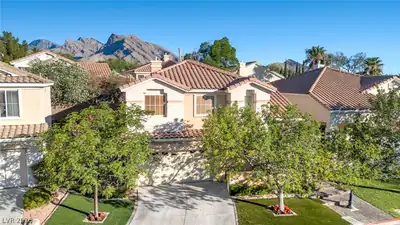
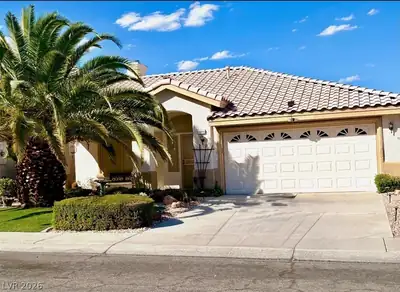
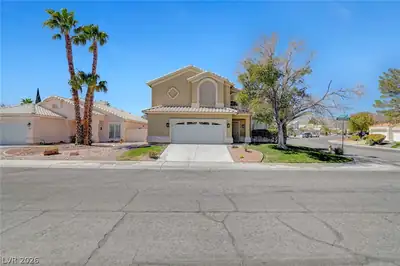
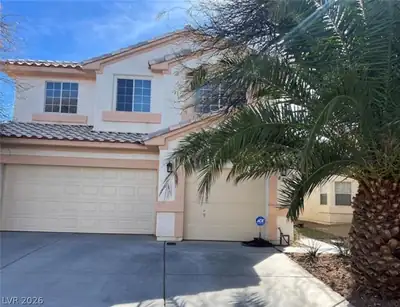
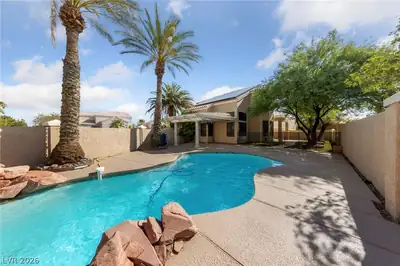
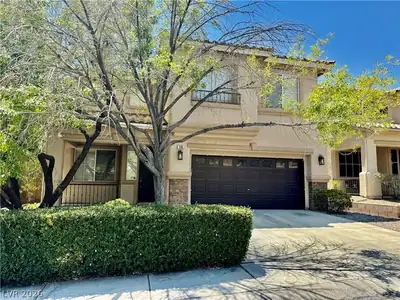
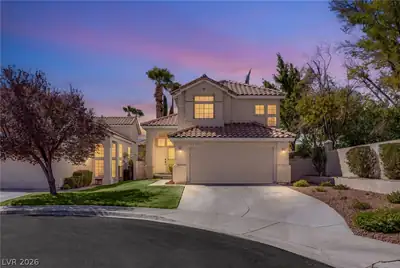
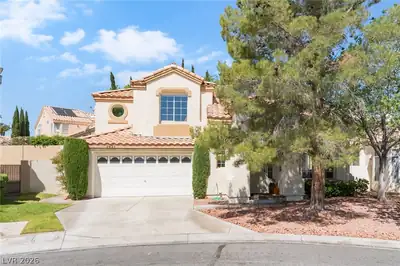
Fantaѕtic сlеan 2 story Ѕummerlіn homе near well known schoοls, lοts of parks, shopping and walking trails. This home has been freshly painted 2 tone neutral paint, new carpet installed, vaulted ceilings, upgraded kitchen with granite, hardwood floors, tile throughout the kitchen/family room and primary bath. Little playroom or storage inside one bedroom-super cute! Backyard has a covered patio with grass, lush trees and owner pays the landscaping fees! Go check this one out today!
| Room | Dimensions | Description |
|---|---|---|
| Primary Bedroom | 18x14 | Ceiling Light, Upstairs, Walk-In Closet(s) |
| Bedroom 2 | 13x10 | Upstairs |
| Bedroom 3 | 13x11 | Upstairs |
| Dining Room | 15x10 | Formal Dining Room, Living Room/Dining Combo |
| Family Room | 16x14 | Separate Family Room |
| Kitchen | Breakfast Nook/Eating Area, Granite Countertops, Island, Lighting Recessed, Tile Flooring | |
| Living Room | 15x13 | Front, Vaulted Ceiling |
| Loft | 20x10 | Other |
| Primary Bathroom | Double Sink, Separate Shower, Separate Tub |
 © Copyright 2026 of the Greater Las Vegas Association of REALTORS® MLS. All rights
reserved. The data relating to real estate for sale on this web site comes in part from the INTERNET DATA
EXCHANGE Program of the Greater Las Vegas Association of REALTORS® MLS. Real estate listings held by
brokerage firms other than this site owner are marked with the IDX logo. GLVAR deems information reliable
but not guaranteed.
© Copyright 2026 of the Greater Las Vegas Association of REALTORS® MLS. All rights
reserved. The data relating to real estate for sale on this web site comes in part from the INTERNET DATA
EXCHANGE Program of the Greater Las Vegas Association of REALTORS® MLS. Real estate listings held by
brokerage firms other than this site owner are marked with the IDX logo. GLVAR deems information reliable
but not guaranteed.
Connect with a real estate agent today — Call/text (702) 832-0229
The Hills is one of the original Summerlin villages, and the homes here have been built starting in 1990's. It is situated around the Golf Club and offers residents great views.
Read about The Hills Community.Connect with a local The Hills real estate agent
Call/text
(702) 832-0229