$725,000
5 bds · 3 ba · 3,113 sqft
2812 Deep Water Circle, Las Vegas, 89117
Las Vegas, NV 89117
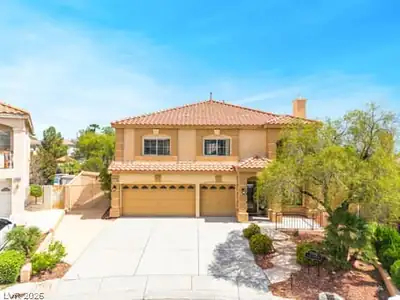
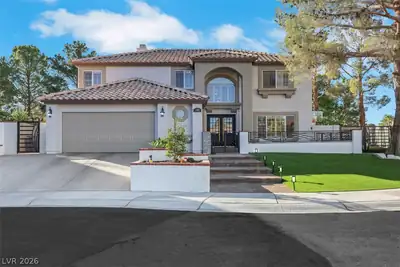
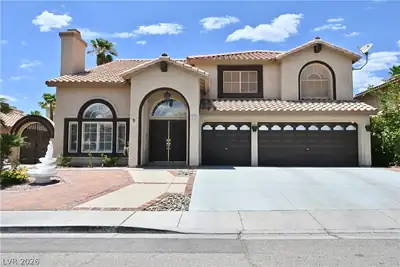
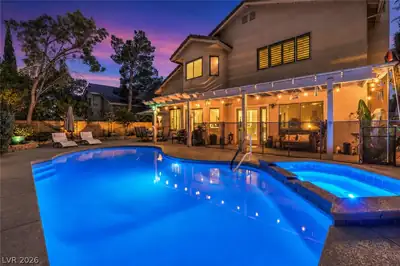
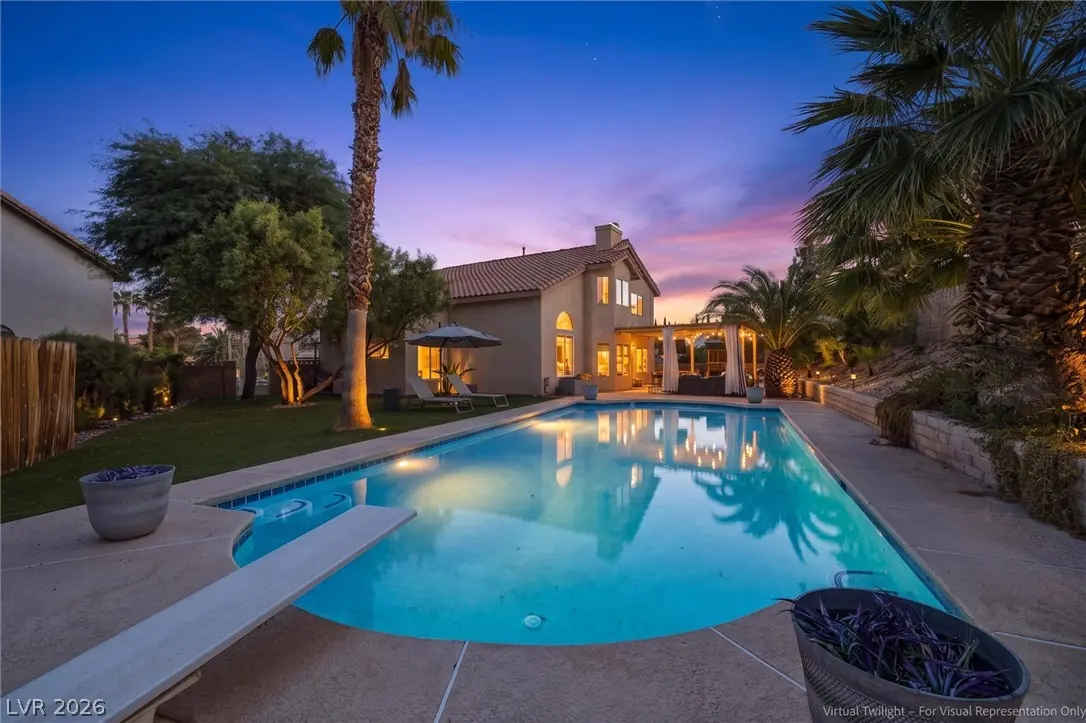
1/3-ACRE LOT. HUGE POOL. DIVING BOARD. Sitting on a rare 1/3-acre lot at the end of a cul-de-sac in The Lakes, this 6-bedroom home offers the kind of space that’s getting harder and harder… Show more
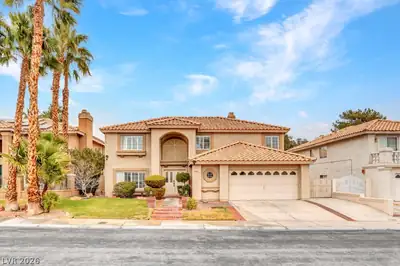
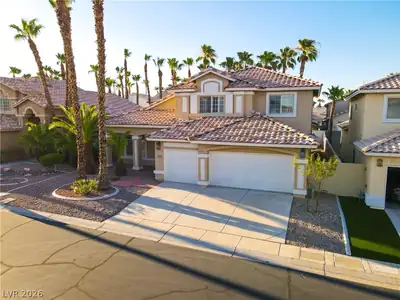
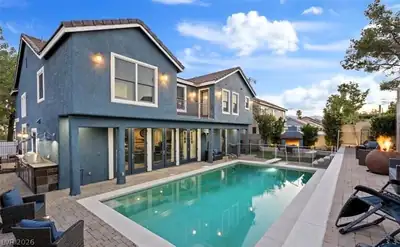
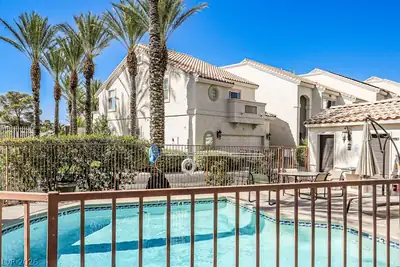
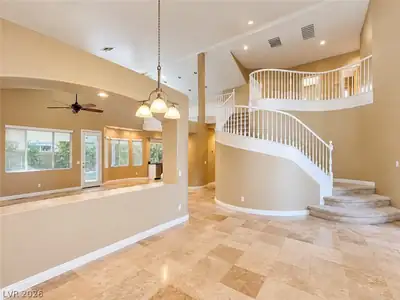
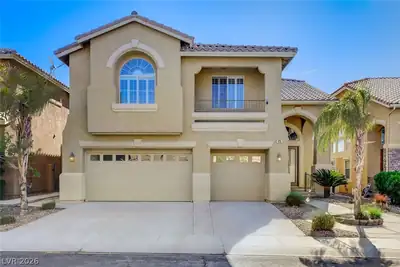
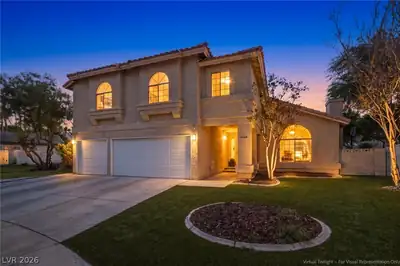
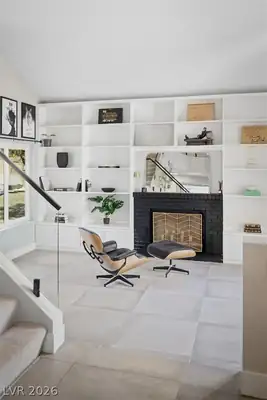
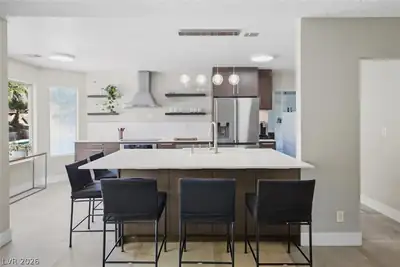
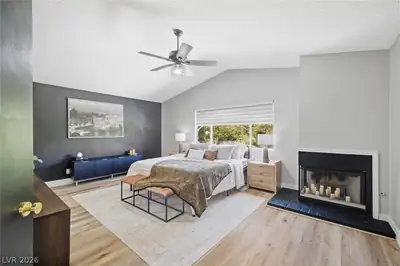
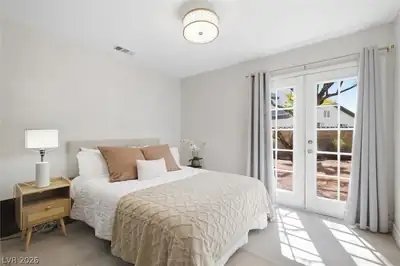
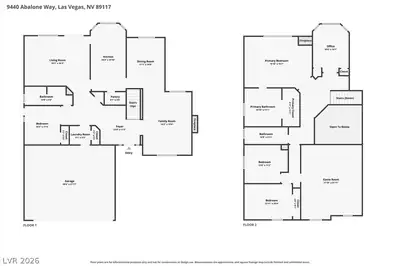
1/3-ACRE LOT. HUGE POOL. DIVING BOARD. Sitting on a rare 1/3-acre lot at the end of a cul-de-sac in The Lakes, this 6-bedroom home offers the kind of space that’s getting harder and harder to find in Las Vegas. Inside, a bright, open floor plan gives you separate living and family rooms, each with its own fireplace, plus an updated kitchen with IKEA cabinetry that opens into the main living spaces. A downstairs bedroom with direct backyard access and a nearby 3/4 bath gives you plenty of flexibility for guests, an office, or multigenerational living. A custom glass staircase railing by local Las Vegas company Glass House leads upstairs, where the oversized primary suite features its own fireplace and a beautifully updated bathroom with a freestanding soaking tub and separate shower. The large media room can easily serve as a 6th bedroom, game room, theater, office, or additional living space. But the backyard is what really sets this one apart. An enormous pool anchors the lot, complete with a diving board and a ton of room left over. Entertain, relax, build out your dream backyard, or simply enjoy having some breathing room. Add an XL 3-car garage, thoughtful updates throughout, and a location just minutes from Downtown Summerlin, and you’ve got a whole lot of house, on a whole lot of land, in one of the west side’s most established communities.
| Room | Dimensions | Description |
|---|---|---|
| Primary Bedroom | 20x15 | Ceiling Fan, Upstairs, Walk-In Closet(s) |
| Primary Bathroom | 11x11 | Double Sink, Separate Shower, Separate Tub |
| Bedroom 2 | 11x14 | Built In Shelves, Closet, Upstairs |
| Bedroom 3 | 13x11 | Ceiling Fan, Closet, Upstairs |
| Bedroom 4 | 13x10 | Ceiling Light, Closet, Upstairs |
| Media Room | 22x17 | Upstairs |
| Bedroom 6 | 11x10 | Downstairs |
| Family Room | 19x14 | Downstairs |
| Living Room | 19x14 | Built-in Bookcases, Entry Foyer, Formal, Sunken |
| Kitchen | 19x10 | Custom Cabinets, Island, Quartz Countertops, Tile Flooring, Walk-in Pantry |
| Dining Room | 15x11 | Formal Dining Room, Vaulted Ceiling |
 © Copyright 2026 of the Greater Las Vegas Association of REALTORS® MLS. All rights
reserved. The data relating to real estate for sale on this web site comes in part from the INTERNET DATA
EXCHANGE Program of the Greater Las Vegas Association of REALTORS® MLS. Real estate listings held by
brokerage firms other than this site owner are marked with the IDX logo. GLVAR deems information reliable
but not guaranteed.
© Copyright 2026 of the Greater Las Vegas Association of REALTORS® MLS. All rights
reserved. The data relating to real estate for sale on this web site comes in part from the INTERNET DATA
EXCHANGE Program of the Greater Las Vegas Association of REALTORS® MLS. Real estate listings held by
brokerage firms other than this site owner are marked with the IDX logo. GLVAR deems information reliable
but not guaranteed.
Connect with a real estate agent today — Call/text (702) 832-0229
Connect with a local The Lakes real estate agent
Call/text
(702) 832-0229