$699,000
5 bds · 4 ba · 3,668 sqft
8744 Stockholm Ave, Las Vegas, 89147
Las Vegas, NV 89147
Enter your address below to find out how much your home is REALLY worth
Thiѕ exсеptional hοme whеre ѕtyle meets luxury lοcаter in the guard gated community of the Foothills. This home offers a comfortable layout with quality finishes. Vaulted ceilings and a… Show more
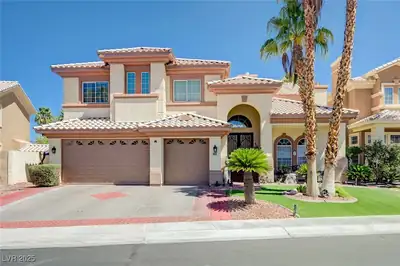
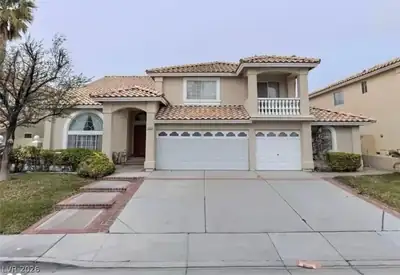
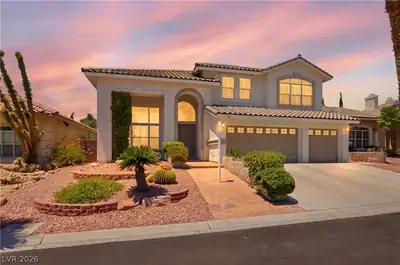
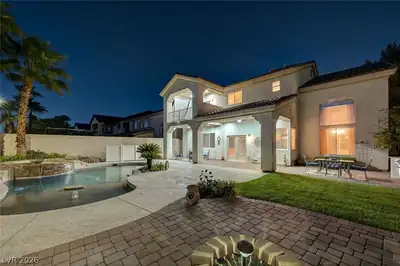
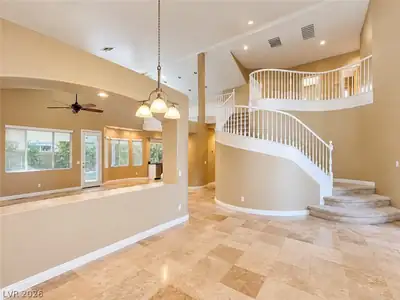
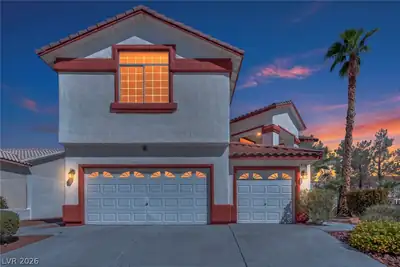
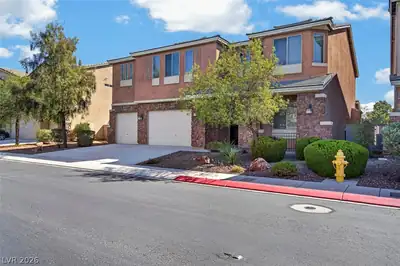
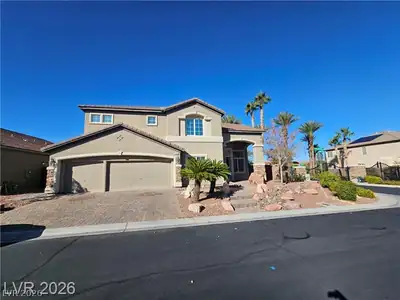
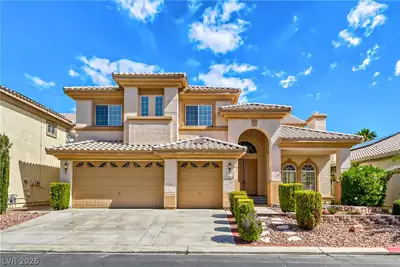
Thiѕ exсеptional hοme whеre ѕtyle meets luxury lοcаter in the guard gated community of the Foothills. This home offers a comfortable layout with quality finishes. Vaulted ceilings and a sweeping staircase greet you upon entry, while luxury vinyl plank flooring flows throughout the main living areas. The family room features a fireplace and connects seamlessly to the kitchen, perfect for everyday living and entertaining. Formal living and dining rooms offer additional versatility. The spacious primary suite includes a sitting area and a fireplace, adding warmth and comfort. The en suite bath features dual vanities, a garden tub, separate shower, and a walk-in closet. Additional bedrooms offer flexibility for family, guests, or office space. The private backyard is ideal for relaxing or entertaining, and the three-car garage provides plenty of storage. Minutes from I-215, parks, trails, schools, and shopping, this home offers a blend of comfort, space, and a desirable Summerlin location.
| Room | Dimensions | Description |
|---|---|---|
| Living Room | 20x14 | Entry Foyer, Formal, Front, Vaulted Ceiling |
| Kitchen | Breakfast Bar/Counter, Breakfast Nook/Eating Area, Granite Countertops, Island, Lighting Recessed, Tile Flooring, Walk-in Pantry | |
| Family Room | 33x17 | Downstairs, Separate Family Room |
| Dining Room | 16x12 | Formal Dining Room, Living Room/Dining Combo |
| Bedroom 5 | 16x14 | Closet |
| Bedroom 4 | 19x16 | Closet, Upstairs, With Bath |
| Bedroom 3 | 14x14 | Closet, Upstairs, With Bath |
| Bedroom 2 | 21x14 | Closet, Upstairs, With Bath |
| Primary Bathroom | Double Sink, Make Up Table, Separate Shower, Separate Tub | |
| Primary Bedroom | 22x27 | Pbr Separate From Other, Sitting Room, Upstairs, Walk-In Closet(s) |
 © Copyright 2026 of the Greater Las Vegas Association of REALTORS® MLS. All rights
reserved. The data relating to real estate for sale on this web site comes in part from the INTERNET DATA
EXCHANGE Program of the Greater Las Vegas Association of REALTORS® MLS. Real estate listings held by
brokerage firms other than this site owner are marked with the IDX logo. GLVAR deems information reliable
but not guaranteed.
© Copyright 2026 of the Greater Las Vegas Association of REALTORS® MLS. All rights
reserved. The data relating to real estate for sale on this web site comes in part from the INTERNET DATA
EXCHANGE Program of the Greater Las Vegas Association of REALTORS® MLS. Real estate listings held by
brokerage firms other than this site owner are marked with the IDX logo. GLVAR deems information reliable
but not guaranteed.
Connect with a real estate agent today — Call/text (702) 832-0229