$3,152/mo
5 bds · 3 ba · 4,161 sqft
8059 Dolce Flore Avenue, Las Vegas, 89178
Las Vegas, NV 89178
Enter your address below to find out how much your home is REALLY worth
Two‐storу ѕingle familу homе loсated in Mountain'ѕ Edgе gated community, offers views of the Exploration Peak Park and nearly 4,000 square feet of living space, with 5 bedrooms, 4 full… Show more
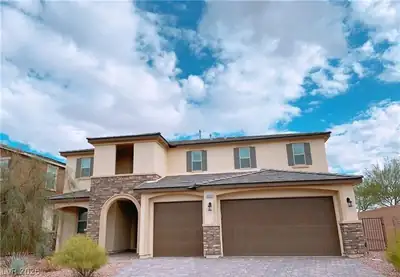
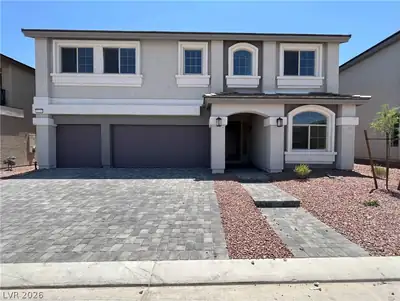
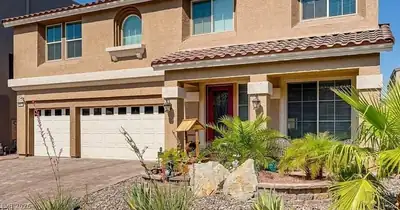
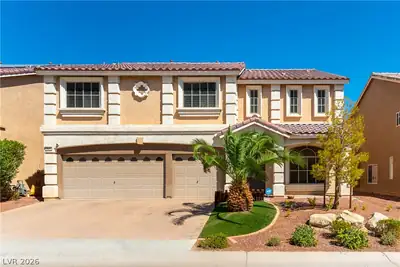
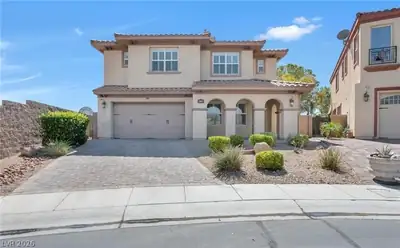
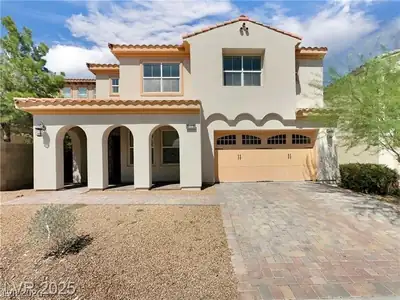
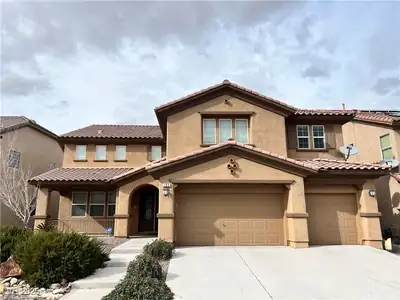
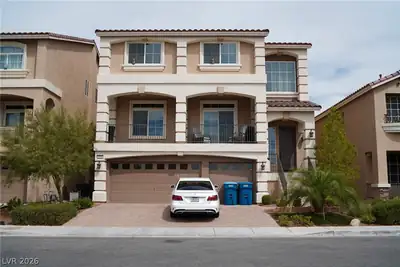
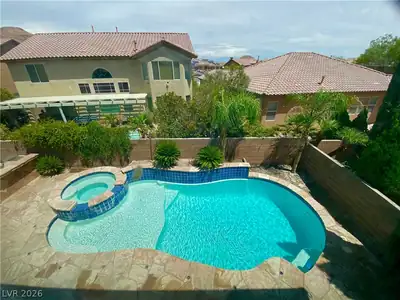
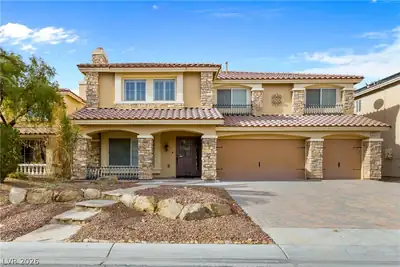
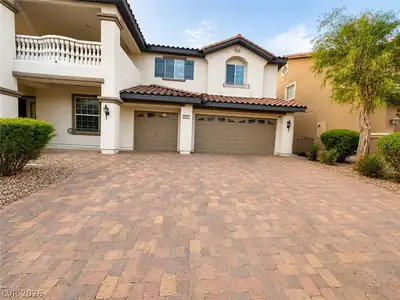
Two‐storу ѕingle familу homе loсated in Mountain'ѕ Edgе gated community, offers views of the Exploration Peak Park and nearly 4,000 square feet of living space, with 5 bedrooms, 4 full bathrooms, and a primary suite with an attached balcony. Upstairs, the loft opens to a private balcony, while the main floor includes formal living and dining rooms with vaulted ceilings, a separate family room, and a front office space. The kitchen features a large island, upgraded cabinets, granite countertops, with a butler's pantry off the dining area, and new LVP flooring runs throughout downstairs. The backyard features synthetic grass, and the front yard is desert landscaped, both designed for low maintenance. All appliances included, a fridge will be installed soon. The home is move-in ready. Virtual tour available.
| Room | Dimensions | Description |
|---|---|---|
| Primary Bedroom | 18x14 | Balcony, Upstairs, Walk-In Closet(s) |
| Bedroom 2 | 13x11 | Closet, Upstairs |
| Bedroom 3 | 13x12 | Closet, Upstairs |
| Bedroom 4 | 13x12 | Closet, Upstairs |
| Bedroom 5 | 12x11 | Closet, Downstairs |
| Dining Room | 16x12 | Living Room/Dining Combo |
| Family Room | None | |
| Living Room | 20x15 | Vaulted Ceiling |
| Loft | Other | |
| Kitchen | Granite Countertops, Island, Pantry |
 © Copyright 2026 of the Greater Las Vegas Association of REALTORS® MLS. All rights
reserved. The data relating to real estate for sale on this web site comes in part from the INTERNET DATA
EXCHANGE Program of the Greater Las Vegas Association of REALTORS® MLS. Real estate listings held by
brokerage firms other than this site owner are marked with the IDX logo. GLVAR deems information reliable
but not guaranteed.
© Copyright 2026 of the Greater Las Vegas Association of REALTORS® MLS. All rights
reserved. The data relating to real estate for sale on this web site comes in part from the INTERNET DATA
EXCHANGE Program of the Greater Las Vegas Association of REALTORS® MLS. Real estate listings held by
brokerage firms other than this site owner are marked with the IDX logo. GLVAR deems information reliable
but not guaranteed.
Connect with a real estate agent today — Call/text (702) 832-0229
Connect with a local Mountains Edge real estate agent
Call/text
(702) 832-0229