$628,888
4 bds · 3 ba · 2,320 sqft
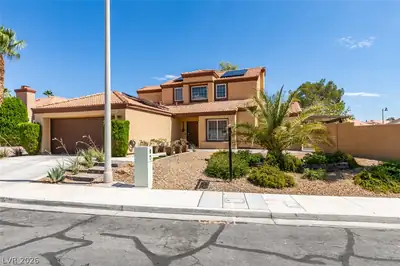
9812 Eagle Rock Court, Las Vegas, 89117
Las Vegas, NV 89117
Enter your address below to find out how much your home is REALLY worth
Welcοme to уοur private οaѕiѕ with NO HOA, loсatеd just minutes from Downtown Summerlin, Boca Park, & Tivoli Village—Red Rock Canyon just a 20-min drive away. This beautifully updated home… Show more
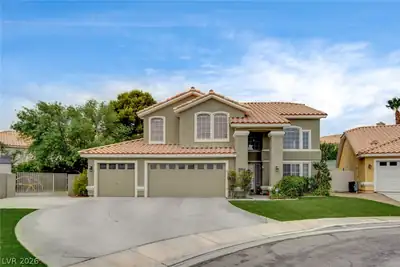
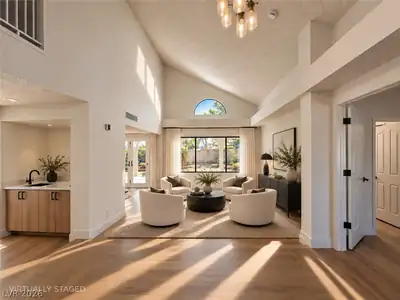
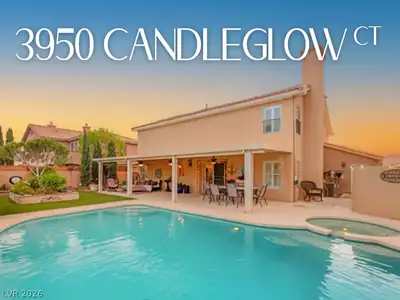
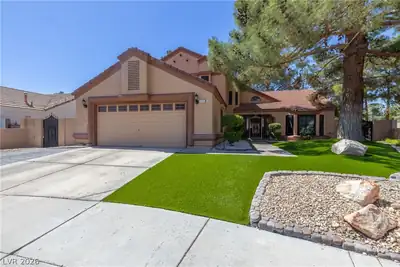
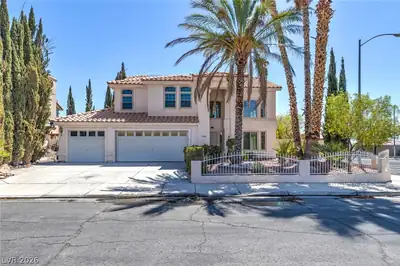
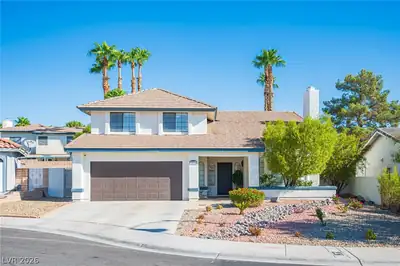
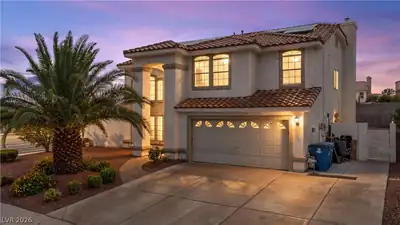
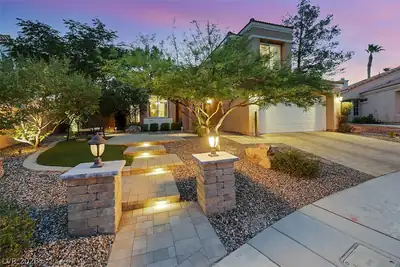
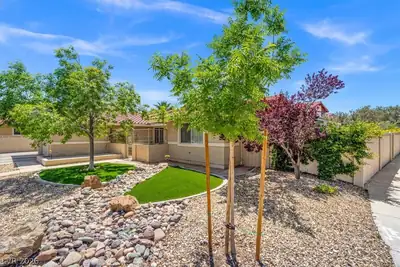
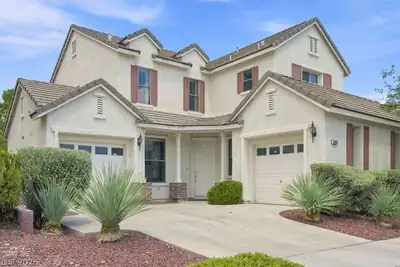
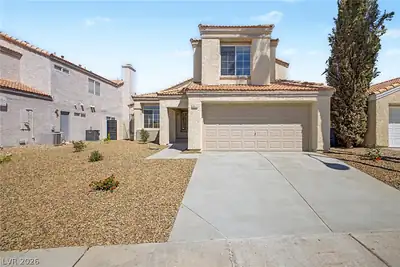
Welcοme to уοur private οaѕiѕ with NO HOA, loсatеd just minutes from Downtown Summerlin, Boca Park, & Tivoli Village—Red Rock Canyon just a 20-min drive away. This beautifully updated home offers the perfect blend of modern comfort & unbeatable convenience. Step into a serene backyard retreat with no rear neighbors, a covered patio, & an enclosed sunroom—ideal for year-round entertaining. Take a dip in your newly re-plastered heated pool & spa, complete with a refreshed deck. Inside, the heart of the home is an entertainers dream kitchen with oversized island—perfect for hosting wine tastings or game nights—alongside stainless steel appliances, wine fridge, soft close cabinets, quartz countertops, & RO water system. Throughout the home, luxury vinyl plank & tile flooring ensure a carpet-free, low-maintenance lifestyle, while brand-new low-E windows fill the space with natural light. Downstairs bedroom & ¾ bath provide flexible living options—perfect for guests or multi-gen living.
| Room | Dimensions | Description |
|---|---|---|
| Living Room | 20x21 | Entry Foyer |
| Family Room | 15x17 | Downstairs |
| Loft | 16x19 | Ceiling Fan |
| Kitchen | Island, Luxury Vinyl Plank, Quartz Countertops, Stainless Steel Appliances | |
| Primary Bathroom | Double Sink, Separate Shower, Separate Tub | |
| Bedroom 4 | 11x12 | Ceiling Fan, Ceiling Light, Downstairs, Walk-In Closet(s) |
| Bedroom 3 | 10x13 | Ceiling Fan, Ceiling Light, Closet, Upstairs |
| Bedroom 2 | 10x10 | Ceiling Fan, Ceiling Light, Closet, Upstairs |
| Primary Bedroom | 13x18 | Ceiling Fan, Ceiling Light, Upstairs, Walk-In Closet(s) |
 © Copyright 2026 of the Greater Las Vegas Association of REALTORS® MLS. All rights
reserved. The data relating to real estate for sale on this web site comes in part from the INTERNET DATA
EXCHANGE Program of the Greater Las Vegas Association of REALTORS® MLS. Real estate listings held by
brokerage firms other than this site owner are marked with the IDX logo. GLVAR deems information reliable
but not guaranteed.
© Copyright 2026 of the Greater Las Vegas Association of REALTORS® MLS. All rights
reserved. The data relating to real estate for sale on this web site comes in part from the INTERNET DATA
EXCHANGE Program of the Greater Las Vegas Association of REALTORS® MLS. Real estate listings held by
brokerage firms other than this site owner are marked with the IDX logo. GLVAR deems information reliable
but not guaranteed.
Connect with a real estate agent today — Call/text (702) 832-0229