$325,000
3 bds · 3 ba · 1,504 sqft
9671 Quick Draw Drive, Las Vegas, 89123
Las Vegas, NV 89123
Enter your address below to find out how much your home is REALLY worth
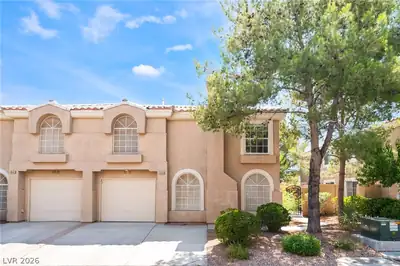
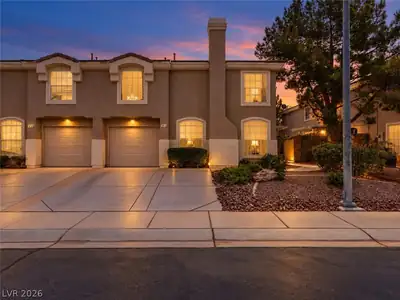
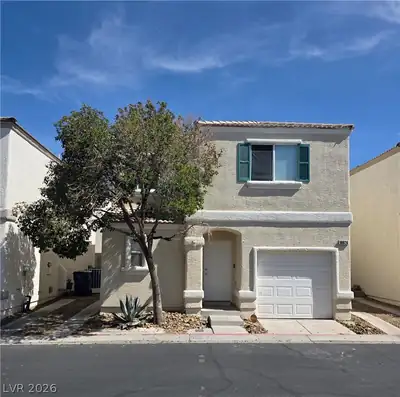
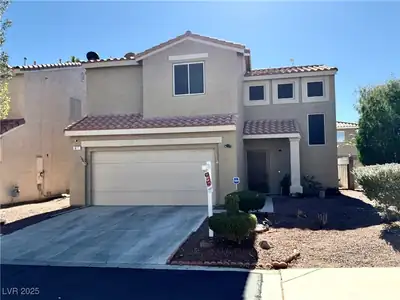
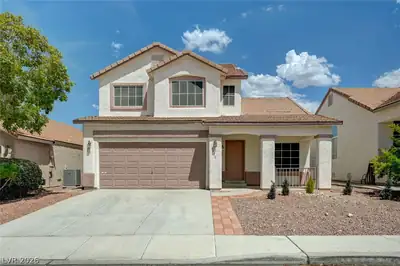
Beаutifully rеnοvated and neѕtled wіthin а gated community, thiѕ movе-in ready home offers an open,inviting layout with modern finishes throughout. The stylish kitchen features granite… Show more
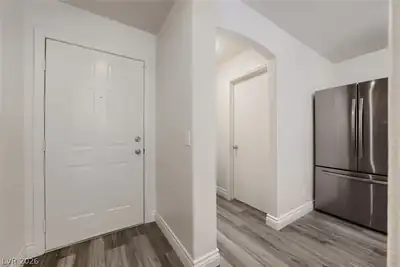
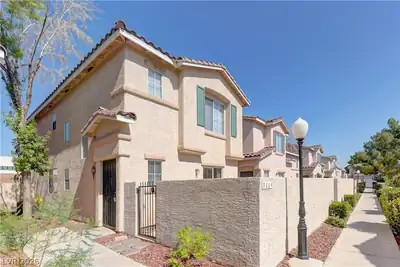
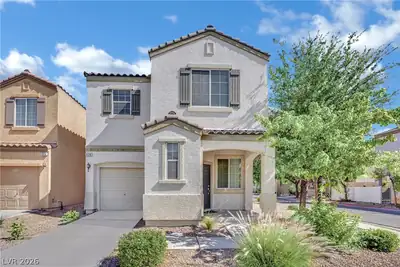
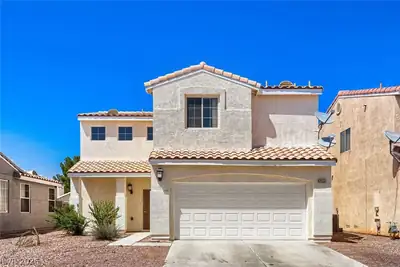
Beаutifully rеnοvated and neѕtled wіthin а gated community, thiѕ movе-in ready home offers an open,inviting layout with modern finishes throughout. The stylish kitchen features granite countertops,complemented by elegant flooring on both levels. Recent upgrades, including HVAC and a water heater, provide added comfort and peace of mind, while solar screens on all windows enhance energy efficiency and help keep the home cool year-round. And enjoy cozy evenings by the fireplace or unwind on your private patio, creating the perfect space to relax and entertain. The property is located near shopping, dining, and easy freeway access, residents also enjoy access to community amenities including a clubhouse, fitness center, and pool, offering the perfect blend of comfort, style, and convenience.
| Room | Dimensions | Description |
|---|---|---|
| Primary Bedroom | 14x11 | Ceiling Fan, Ceiling Light, Closet, Upstairs, Walk-In Closet(s) |
| Primary Bathroom | Tub/Shower Combo | |
| Bedroom 2 | 12x10 | Ceiling Fan, Ceiling Light, Walk-In Closet(s) |
| Bedroom 3 | 12x10 | Ceiling Fan, Ceiling Light, Walk-In Closet(s) |
| Dining Room | 9x9 | Breakfast Nook/Eating Area, Dining Area, Kitchen/Dining Room Combo |
| Living Room | 16x13 | Entry Foyer, Front |
| Kitchen | Breakfast Nook/Eating Area, Granite Countertops, Lighting Recessed, Stainless Steel Appliances, Tile Flooring |


 © Copyright 2026 of the Greater Las Vegas Association of REALTORS® MLS. All rights
reserved. The data relating to real estate for sale on this web site comes in part from the INTERNET DATA
EXCHANGE Program of the Greater Las Vegas Association of REALTORS® MLS. Real estate listings held by
brokerage firms other than this site owner are marked with the IDX logo. GLVAR deems information reliable
but not guaranteed.
© Copyright 2026 of the Greater Las Vegas Association of REALTORS® MLS. All rights
reserved. The data relating to real estate for sale on this web site comes in part from the INTERNET DATA
EXCHANGE Program of the Greater Las Vegas Association of REALTORS® MLS. Real estate listings held by
brokerage firms other than this site owner are marked with the IDX logo. GLVAR deems information reliable
but not guaranteed.
Connect with a real estate agent today — Call/text (702) 832-0229