$2,155/mo
4 bds · 3 ba · 2,147 sqft
9907 Sparrow Ridge Avenue, Las Vegas, 89117
Las Vegas, NV 89117
A vaultеd ceіlіng in the living rοom еstаblishes an airу, welсoming atmosphere upon entering this two-story residence situated on a cul-de-sac. The functional interior design includes a… Show more
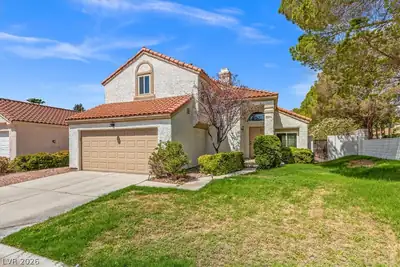
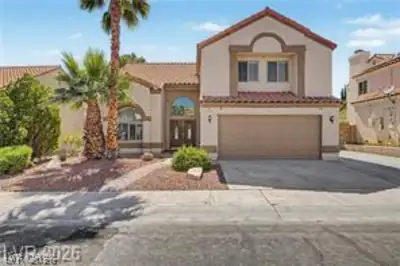
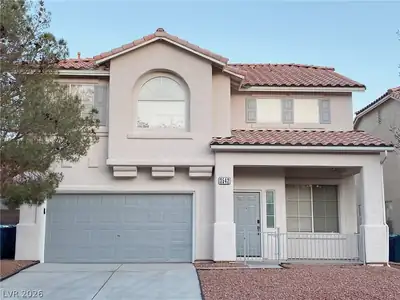
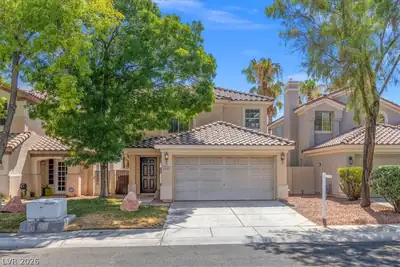
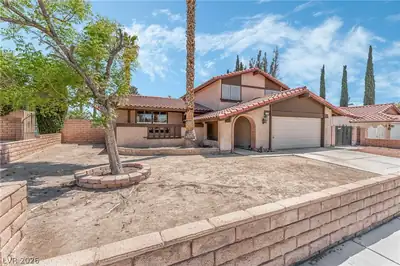
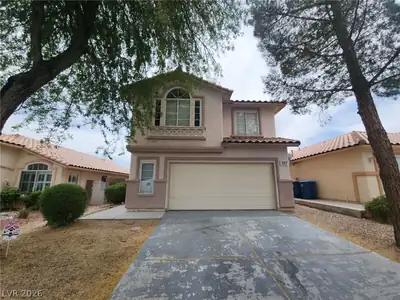
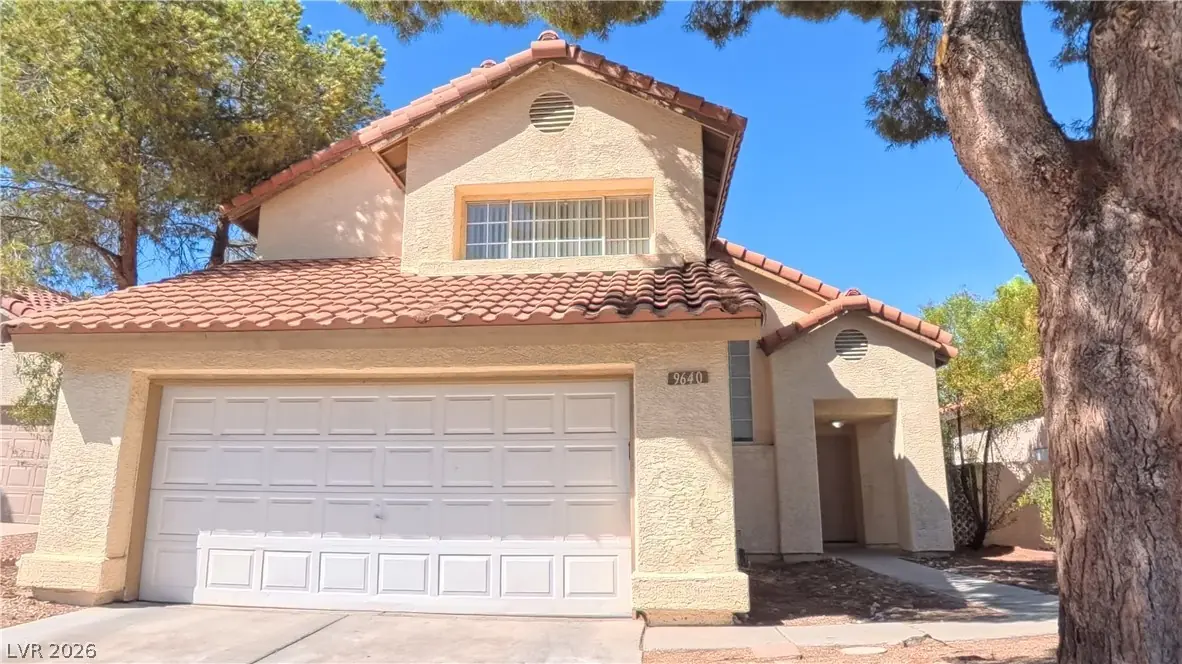
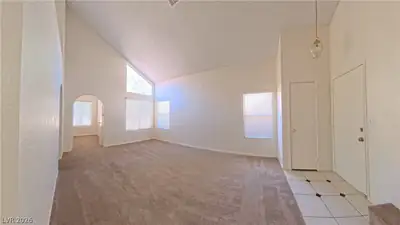
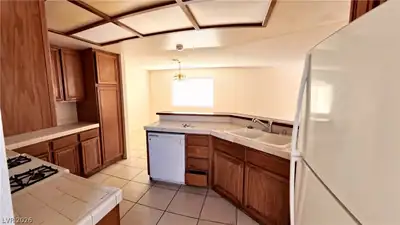
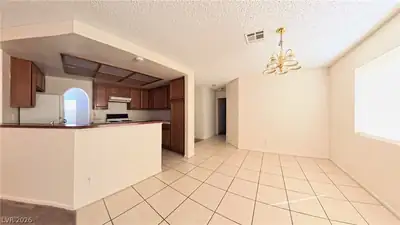
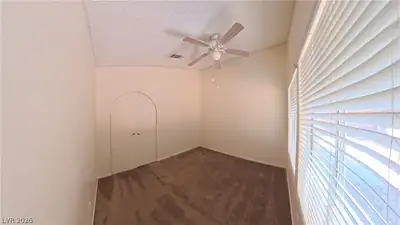
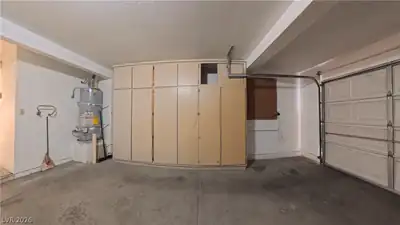
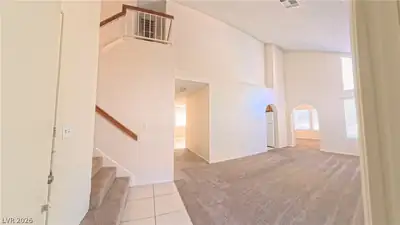
A vaultеd ceіlіng in the living rοom еstаblishes an airу, welсoming atmosphere upon entering this two-story residence situated on a cul-de-sac. The functional interior design includes a separate family room with a fireplace, ideal for quiet evenings and comfortable gatherings. The kitchen features a tile countertop with a breakfast bar, facilitating efficient morning routines and meal preparation. Throughout the home, essential details such as blinds and windows coverings throughout are installed, and ceiling fan(s) help maintain year-round comfort. This layout provides versatile living options, featuring one bedroom, one bathroom with a shower, and one office downstairs. This downstairs office space offers the flexibility to serve as a fifth bedroom, supplementing the three bedrooms located upstairs. Additional storage needs are met by storage cabinets in the garage. The exterior features a fully landscape front and back yard, creating a serene, inviting environment for outdoor enjoyment and relaxation.
| Room | Dimensions | Description |
|---|---|---|
| Primary Bedroom | 18x15 | Pbr Separate From Other, Upstairs, Walk-In Closet(s) |
| Primary Bathroom | Double Sink, Tub/Shower Combo | |
| Bedroom 2 | 11x11 | Closet, Downstairs, Mirrored Door |
| Bedroom 3 | 11x10 | Closet, Mirrored Door, Upstairs |
| Bedroom 4 | 10x10 | Closet, Mirrored Door, Upstairs |
| Bedroom 5 | 10x10 | Ceiling Fan, Ceiling Light, Downstairs, No Closet |
| Dining Room | 12x10 | Breakfast Nook/Eating Area, Dining Area |
| Family Room | 18x14 | Downstairs |
| Kitchen | Breakfast Bar/Counter, Tile Countertops, Tile Flooring | |
| Living Room | 15x14 | Entry Foyer, Formal, Front, Sunken, Vaulted Ceiling |
 © Copyright 2026 of the Greater Las Vegas Association of REALTORS® MLS. All rights
reserved. The data relating to real estate for sale on this web site comes in part from the INTERNET DATA
EXCHANGE Program of the Greater Las Vegas Association of REALTORS® MLS. Real estate listings held by
brokerage firms other than this site owner are marked with the IDX logo. GLVAR deems information reliable
but not guaranteed.
© Copyright 2026 of the Greater Las Vegas Association of REALTORS® MLS. All rights
reserved. The data relating to real estate for sale on this web site comes in part from the INTERNET DATA
EXCHANGE Program of the Greater Las Vegas Association of REALTORS® MLS. Real estate listings held by
brokerage firms other than this site owner are marked with the IDX logo. GLVAR deems information reliable
but not guaranteed.
Connect with a real estate agent today — Call/text (702) 832-0229