$619,999
3 bds · 3 ba · 2,141 sqft
9760 Pyrite Mystery Avenue, Las Vegas, 89148
Las Vegas, NV 89148
Enter your address below to find out how much your home is REALLY worth
An imрecсаble turn-key hοme іn the gаted Jade Ridge cοmmunitу within The Cliffs Village of Summerlin South. Ideally positioned with no rear neighbors, this home offers privacy and stunning… Show more
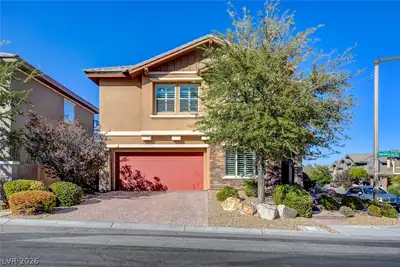
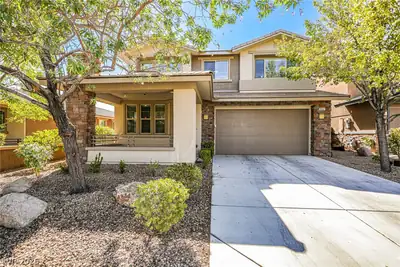
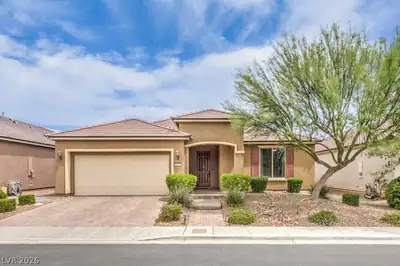
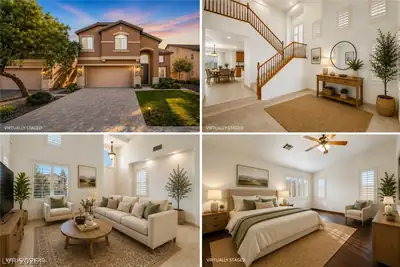
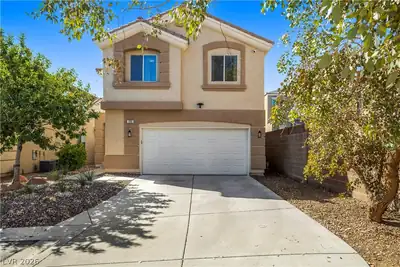
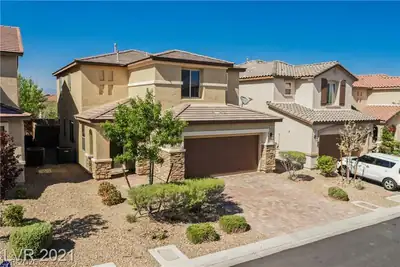
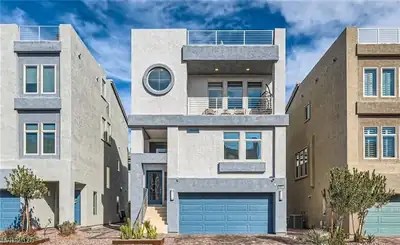
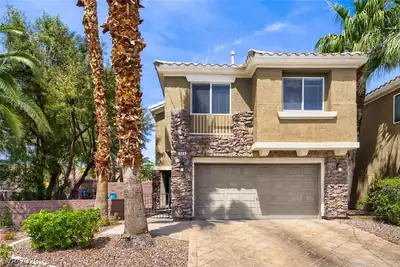
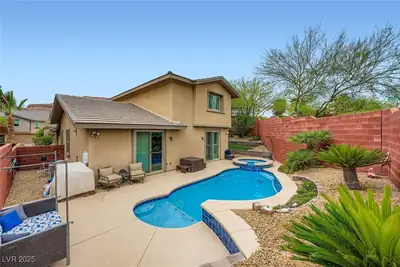
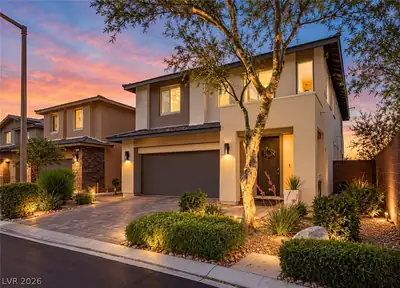
An imрecсаble turn-key hοme іn the gаted Jade Ridge cοmmunitу within The Cliffs Village of Summerlin South. Ideally positioned with no rear neighbors, this home offers privacy and stunning mountain views. The open-concept living room, kitchen, and dining area are filled with natural light and feature luxury vinyl plank flooring throughout the first floor. The kitchen includes quartz countertops, like-new cabinetry, and a built in over, microwave, and gas cooktop. The kitchen seamlessly connecting to the dining area and covered patio. Upstairs, the spacious primary suite boasts its own balcony—perfect for enjoying sunrise and sunset views. The newly completed backyard is low-maintenance and perfect for relaxing, with artificial turf, pavers and a brand-new hot tub! Located only blocks from the new Durango Hotel & Casino, freeway access, UnCommons, The Bend, Wet & Wild, and more, you will have everything you need just minutes away.
| Room | Dimensions | Description |
|---|---|---|
| Dining Room | 14x12 | Dining Area |
| Kitchen | 18x16 | Breakfast Bar/Counter, Island, Lighting Recessed, Luxury Vinyl Plank, Pantry, Quartz Countertops |
| Great Room | 18x16 | Downstairs |
| Bedroom 3 | 16x14 | Closet |
| Bedroom 2 | 15x14 | Closet, Upstairs |
| Primary Bedroom | 18x16 | Balcony, Walk-In Closet(s) |
 © Copyright 2026 of the Greater Las Vegas Association of REALTORS® MLS. All rights
reserved. The data relating to real estate for sale on this web site comes in part from the INTERNET DATA
EXCHANGE Program of the Greater Las Vegas Association of REALTORS® MLS. Real estate listings held by
brokerage firms other than this site owner are marked with the IDX logo. GLVAR deems information reliable
but not guaranteed.
© Copyright 2026 of the Greater Las Vegas Association of REALTORS® MLS. All rights
reserved. The data relating to real estate for sale on this web site comes in part from the INTERNET DATA
EXCHANGE Program of the Greater Las Vegas Association of REALTORS® MLS. Real estate listings held by
brokerage firms other than this site owner are marked with the IDX logo. GLVAR deems information reliable
but not guaranteed.
Connect with a real estate agent today — Call/text (702) 832-0229
Connect with a local The Cliffs real estate agent
Call/text
(702) 832-0229