$560,000
3 bds · 3 ba · 2,173 sqft
5361 Candlespice Way, Las Vegas, 89135
Las Vegas, NV 89148
$50,000 IN PAID-OFF SOLAR PANELS! Welcome to Stetson Ranch, a desirable gated community! Situated at the end of a quiet cul-de-sac, this exceptional home sits on an expansive 9,148 sq. ft… Show more
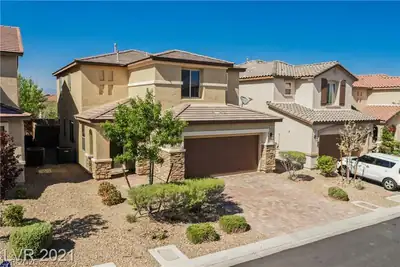
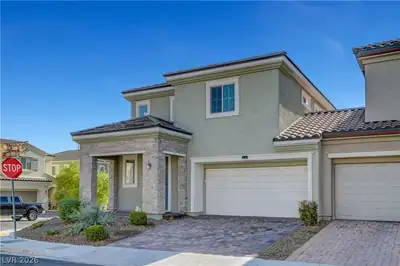
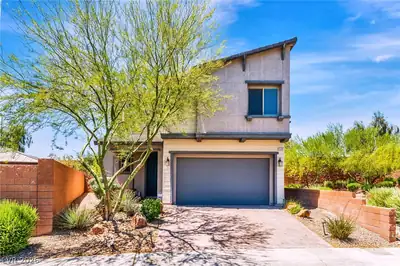
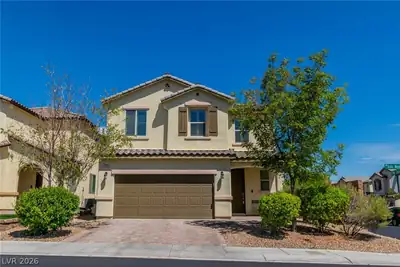
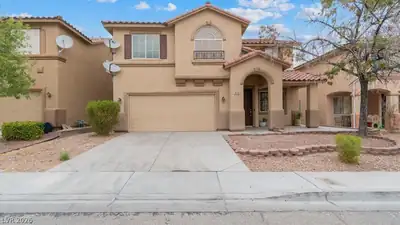
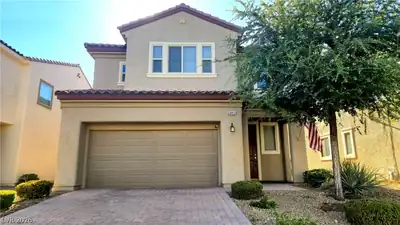
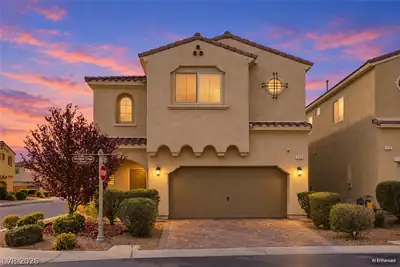
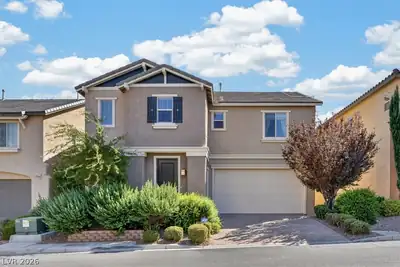
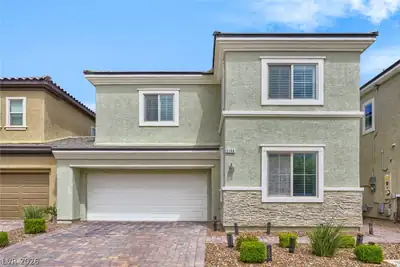
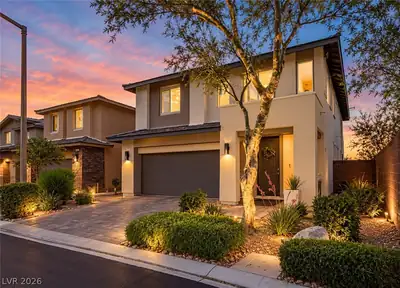
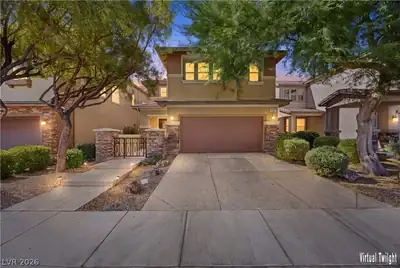
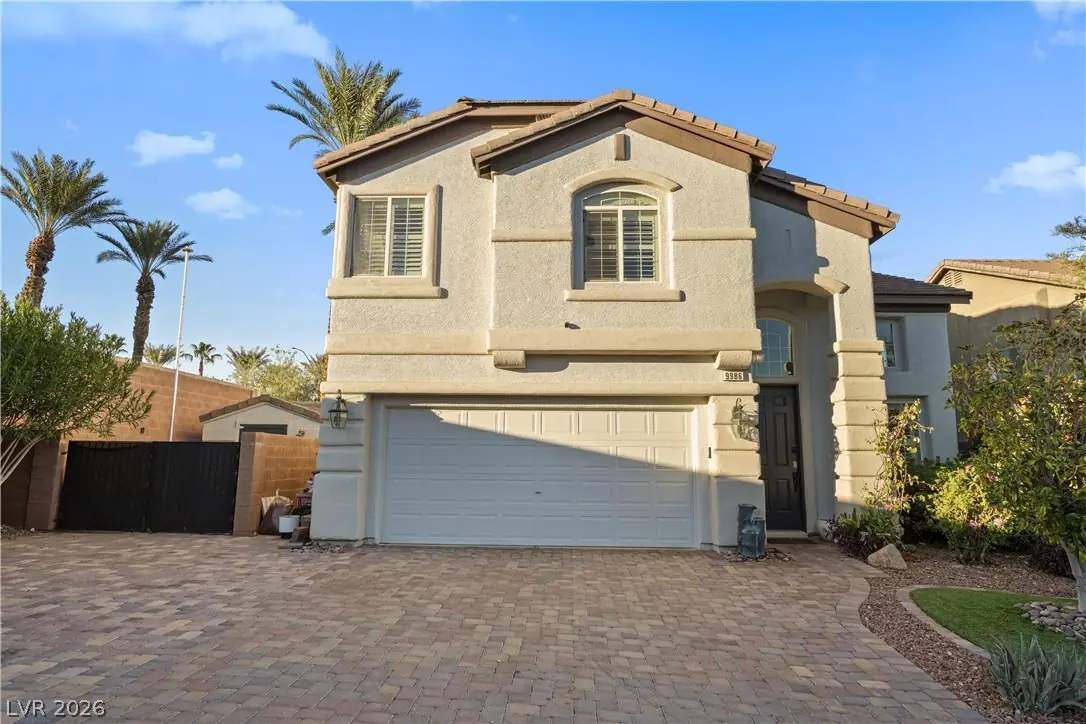
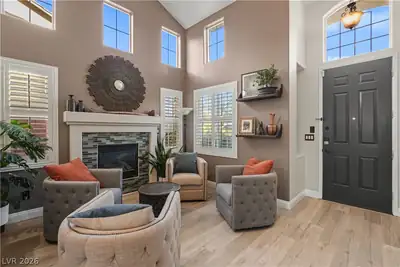
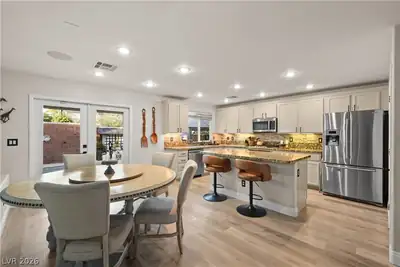
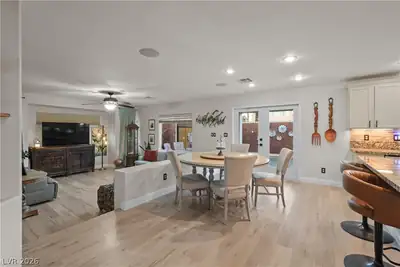
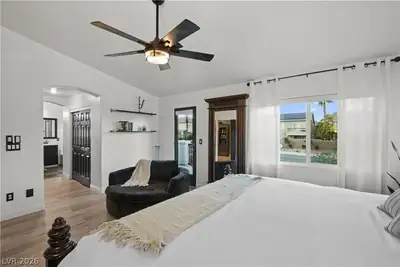
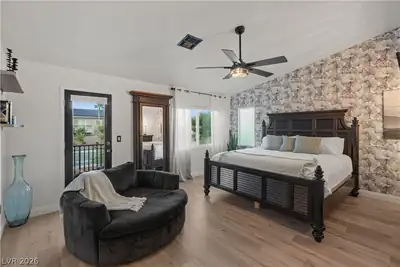
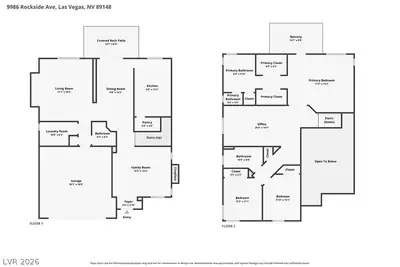
$50,000 IN PAID-OFF SOLAR PANELS! Welcome to Stetson Ranch, a desirable gated community! Situated at the end of a quiet cul-de-sac, this exceptional home sits on an expansive 9,148 sq. ft. corner lot with a generous paver driveway offering parking for up to four vehicles. This 2,188 sq. ft. two-story home features 3 bedrooms, 2.5 baths, and an upstairs loft. The inviting floor plan offers formal living and dining areas, plus a spacious family room with a cozy gas fireplace. The open kitchen overlooks the family room and features a center island, ample cabinetry, a pantry, and a breakfast dining area. Upstairs, the oversized primary suite offers dual walk-in closets and a private balcony. Two additional bedrooms and a spacious loft provide flexible living space for an office, media room, or playroom. Enjoy your private backyard oasis with a sparkling heated in-ground pool, separate fencing, and covered patio—perfect for relaxing or entertaining. Additional features include a two-car attached garage, plantation-style shutters, ceiling fans, central vacuum, and surround sound. Convenient Southwest Las Vegas location near shopping, dining, parks, and major roadways. Enjoy gated privacy, an oversized corner lot, ample driveway parking, and paid-off solar in this wonderful Stetson Ranch home!
| Room | Dimensions | Description |
|---|---|---|
| Primary Bedroom | 18X15 | Ceiling Light, Pbr Separate From Other, Upstairs, Walk-In Closet(s) |
| Primary Bathroom | Double Sink, Separate Shower, Separate Tub | |
| Bedroom 2 | 12X10 | Ceiling Fan, Closet, TV/ Cable, Upstairs |
| Bedroom 3 | 11X10 | Ceiling Fan, Closet, TV/ Cable, Upstairs |
| Dining Room | 16X10 | Kitchen/Dining Room Combo |
| Family Room | 16x14 | Downstairs |
| Kitchen | Lighting Recessed, Pantry, Vaulted Ceiling, Walk-in Pantry | |
| Loft | 20X10 | Great Room |
| Living Room | 14X12 | Entry Foyer, Formal, Front |
 © Copyright 2026 of the Greater Las Vegas Association of REALTORS® MLS. All rights
reserved. The data relating to real estate for sale on this web site comes in part from the INTERNET DATA
EXCHANGE Program of the Greater Las Vegas Association of REALTORS® MLS. Real estate listings held by
brokerage firms other than this site owner are marked with the IDX logo. GLVAR deems information reliable
but not guaranteed.
Connect with a real estate agent today — Call/text (702) 832-0229
Connect with a local Southwest Ranch real estate agent
Call/text
(702) 832-0229