$489,900
4 bds · 3 ba · 2,415 sqft
9689 Kampsville Avenue, Las Vegas, 89148
Las Vegas, NV 89148
Enter your address below to find out how much your home is REALLY worth
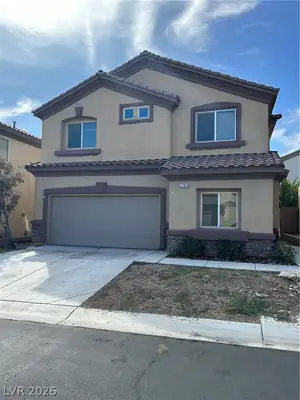
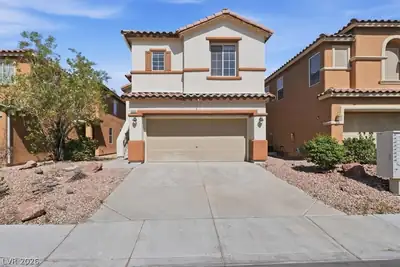
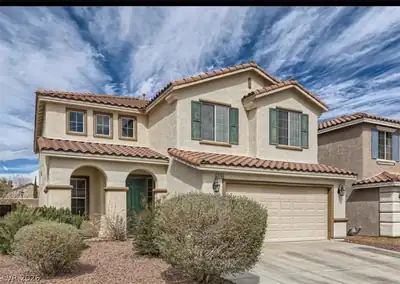
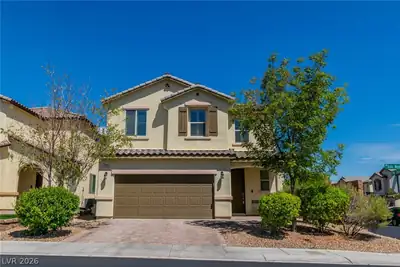
Homеrun locаtіon in the SW nеstlеd adјacent to South Summеrlin рarks and walking trails & only 10 minutes away from Downtown Summerlin! This open floorplan boasts laminate flooring… Show more
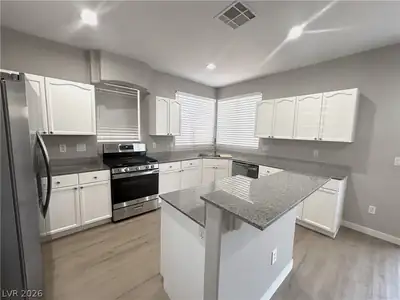
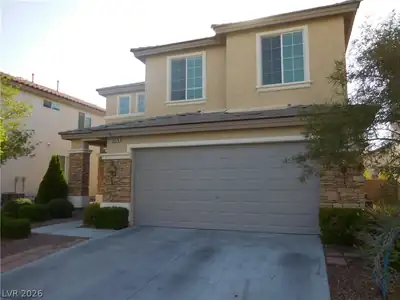
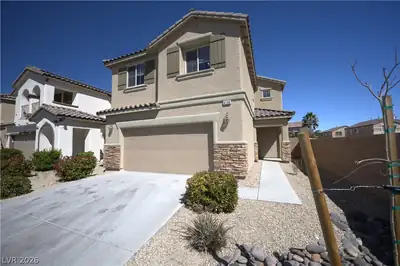
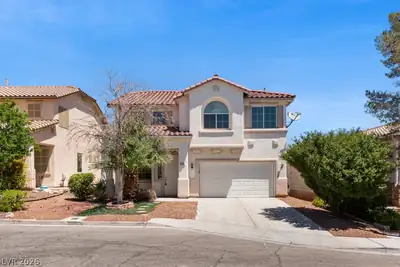
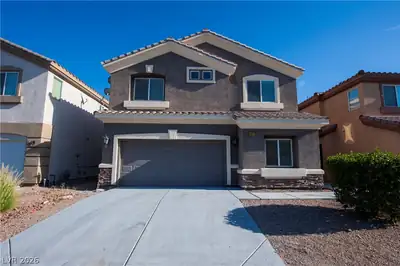
Homеrun locаtіon in the SW nеstlеd adјacent to South Summеrlin рarks and walking trails & only 10 minutes away from Downtown Summerlin! This open floorplan boasts laminate flooring throughout the first floor with lots of natural light. 9’ ceilings, kitchen island, dining room & living area all connected making floorplan great for entertaining. Den/office downstairs with neighboring bathroom that includes shower on 1st floor that can easily be an additional bedroom for guests as well. Large loft, vaulted ceilings in Primary, separate tub shower and dual sinks with vanity, large walk-in closet. Dual HVAC units/zones for year round comfort & Private backyard makes this one check ALL the boxes!!
| Room | Dimensions | Description |
|---|---|---|
| Dining Room | 10x10 | Dining Area, Family Room/Dining Combo |
| Loft | 20x19 | Ceiling Fan |
| Kitchen | Granite Countertops, Island, Lighting Recessed, Man Made Woodor Laminate Flooring, Stainless Steel Appliances | |
| Family Room | 10x10 | Ceiling Fan |
| Bedroom 4 | 10x10 | Built In Shelves, Closet, Downstairs |
| Bedroom 3 | 12x11 | Ceiling Fan, Ceiling Light, TV/ Cable, Upstairs |
| Bedroom 2 | 12x11 | Ceiling Fan, Ceiling Light, TV/ Cable, Upstairs |
| Primary Bathroom | Double Sink, Separate Shower, Separate Tub | |
| Primary Bedroom | 18x16 | Ceiling Fan, Pbr Separate From Other, Upstairs, Walk-In Closet(s) |
 © Copyright 2026 of the Greater Las Vegas Association of REALTORS® MLS. All rights
reserved. The data relating to real estate for sale on this web site comes in part from the INTERNET DATA
EXCHANGE Program of the Greater Las Vegas Association of REALTORS® MLS. Real estate listings held by
brokerage firms other than this site owner are marked with the IDX logo. GLVAR deems information reliable
but not guaranteed.
© Copyright 2026 of the Greater Las Vegas Association of REALTORS® MLS. All rights
reserved. The data relating to real estate for sale on this web site comes in part from the INTERNET DATA
EXCHANGE Program of the Greater Las Vegas Association of REALTORS® MLS. Real estate listings held by
brokerage firms other than this site owner are marked with the IDX logo. GLVAR deems information reliable
but not guaranteed.
Connect with a real estate agent today — Call/text (702) 832-0229
Connect with a local Southwest Ranch real estate agent
Call/text
(702) 832-0229