$2,350/mo
4 bds · 3 ba · 2,415 sqft
9747 WAUKEGAN Avenue, Las Vegas, 89148
Las Vegas, NV 89148
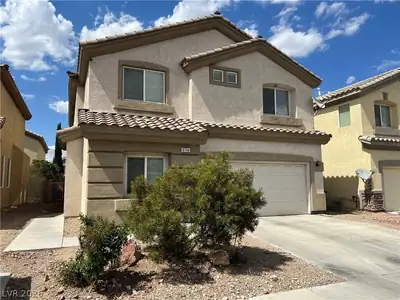
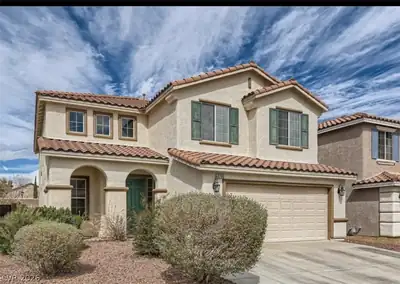
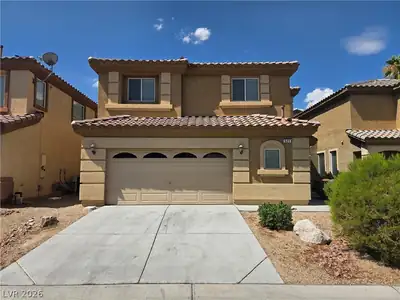
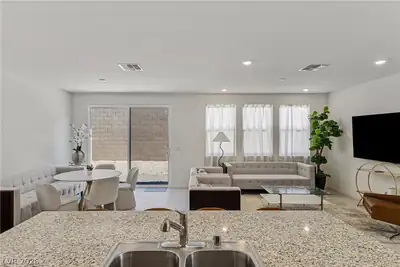
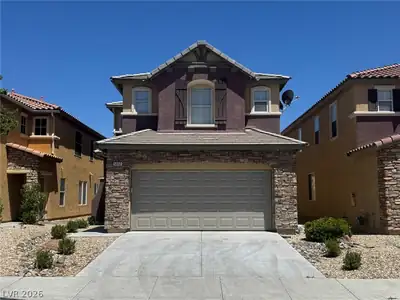
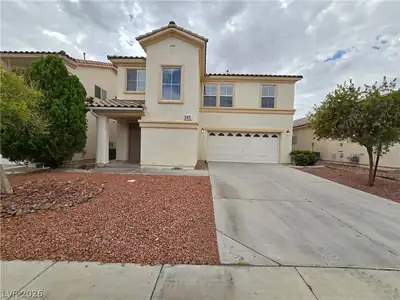
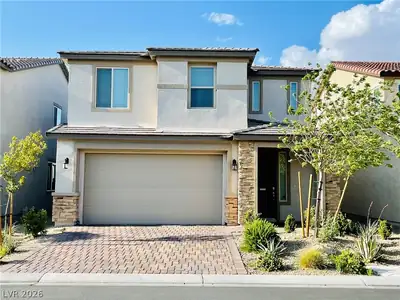
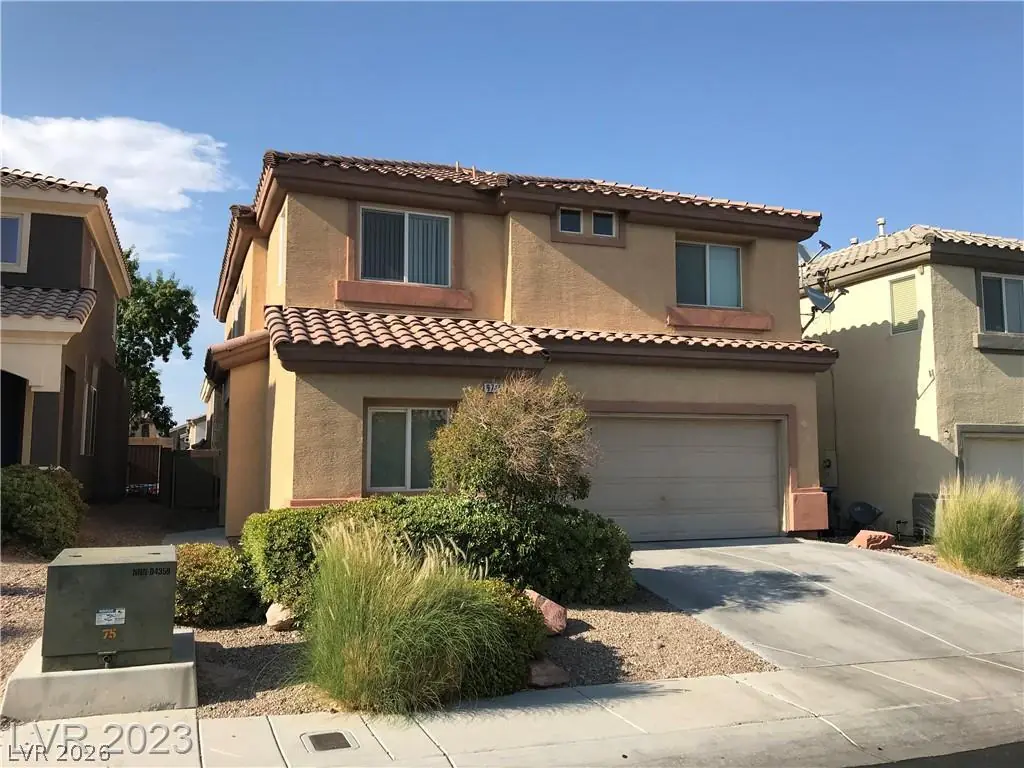
Welcome to this well-maintained 4-bedroom, 3-bath home in Southwest Las Vegas! Offering 2,415 sq. ft. of comfortable living space, this two-story home features a spacious kitchen with… Show more
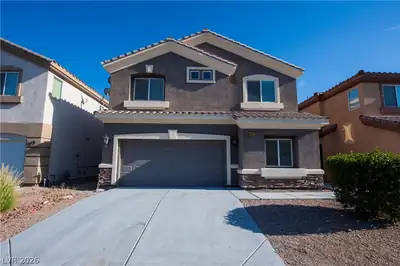
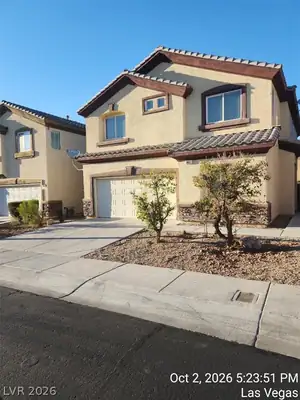
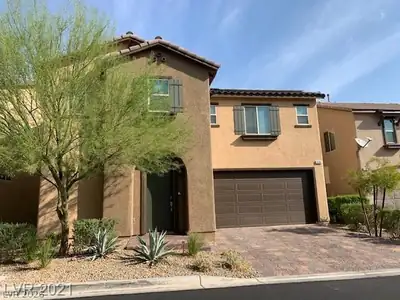
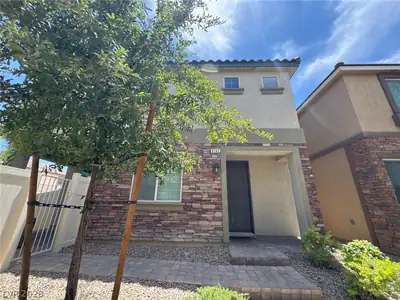
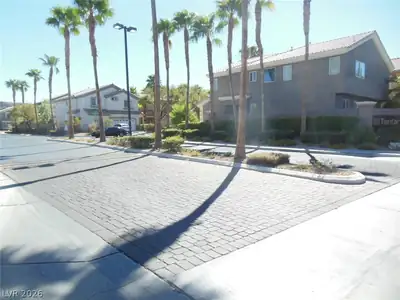
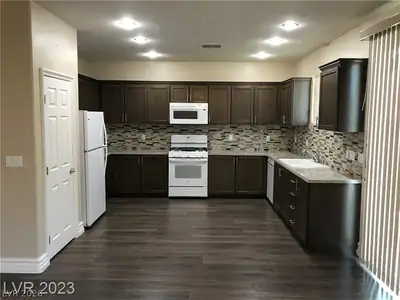
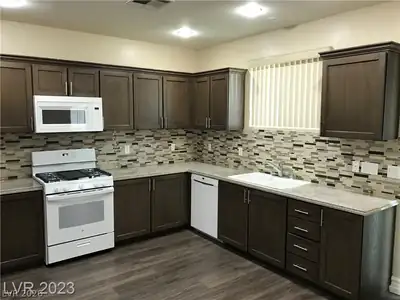
Welcome to this well-maintained 4-bedroom, 3-bath home in Southwest Las Vegas! Offering 2,415 sq. ft. of comfortable living space, this two-story home features a spacious kitchen with custom cabinetry, granite countertops, and tile backsplash. Upstairs offers a generously sized primary suite and a large loft perfect for additional living or entertainment space. Conveniently located near freeway access, shopping, dining, and more. A wonderful place to call home!
| Room | Dimensions | Description |
|---|---|---|
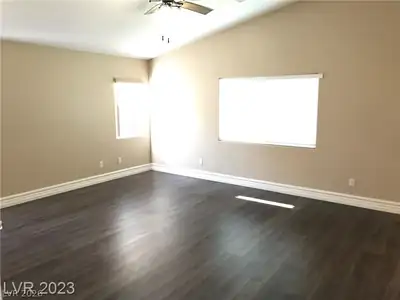
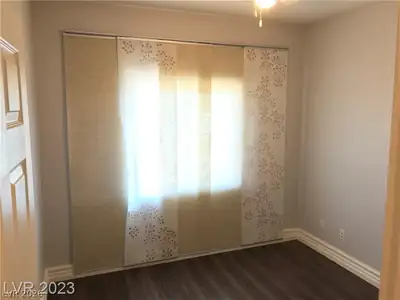
| Primary Bedroom | 18x16 | Ceiling Fan, Ceiling Light, Upstairs, Walk-In Closet(s) |
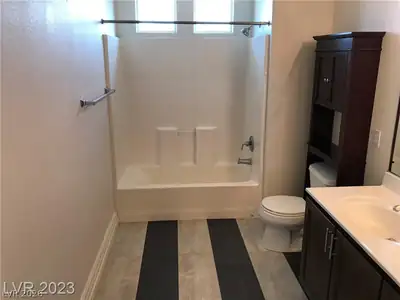
| Primary Bathroom | Double Sink, Separate Shower, Separate Tub | |
| Bedroom 2 | 11x10 | Ceiling Fan, Ceiling Light, Upstairs |
| Bedroom 3 | 12x11 | Ceiling Fan, Ceiling Light |
| Bedroom 4 | 11x10 | Downstairs |
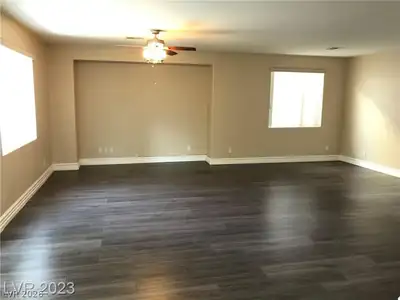
| Family Room | 16x14 | Ceiling Fan |
| Kitchen | Custom Cabinets, Garden Window, Granite Countertops, Man Made Woodor Laminate Flooring, Pantry | |
| Great Room | 24x15 | Downstairs |
 © Copyright 2026 of the Greater Las Vegas Association of REALTORS® MLS. All rights
reserved. The data relating to real estate for sale on this web site comes in part from the INTERNET DATA
EXCHANGE Program of the Greater Las Vegas Association of REALTORS® MLS. Real estate listings held by
brokerage firms other than this site owner are marked with the IDX logo. GLVAR deems information reliable
but not guaranteed.
© Copyright 2026 of the Greater Las Vegas Association of REALTORS® MLS. All rights
reserved. The data relating to real estate for sale on this web site comes in part from the INTERNET DATA
EXCHANGE Program of the Greater Las Vegas Association of REALTORS® MLS. Real estate listings held by
brokerage firms other than this site owner are marked with the IDX logo. GLVAR deems information reliable
but not guaranteed.
Connect with a real estate agent today — Call/text (702) 832-0229
Connect with a local Southwest Ranch real estate agent
Call/text
(702) 832-0229