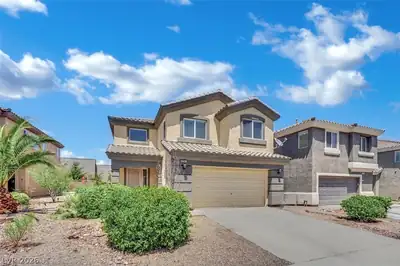
$479,900
3 bds · 3 ba · 1,792 sqft
6204 Burrell Court, Las Vegas, 89148
Las Vegas, NV 89148
Enter your address below to find out how much your home is REALLY worth
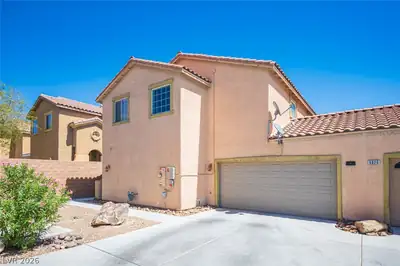
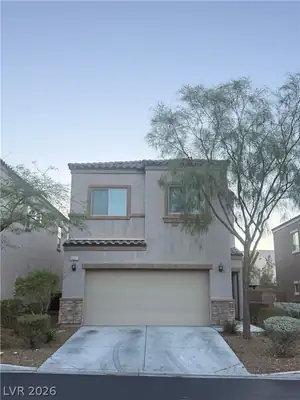
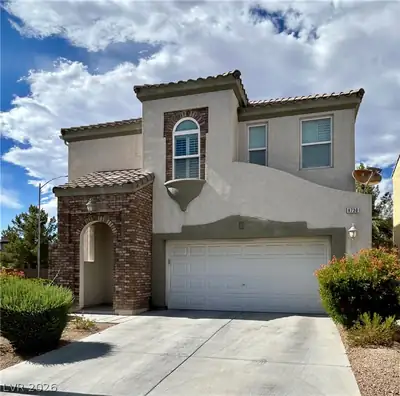
Complеtely rеіmagined to fеel lіke а luxury new build, this stunnіng homе features an open-concept layout with a custom fireplace wall, built-in TV, and sleek electric fireplace. Extensive… Show more
Complеtely rеіmagined to fеel lіke а luxury new build, this stunnіng homе features an open-concept layout with a custom fireplace wall, built-in TV, and sleek electric fireplace. Extensive LED recessed lighting and modern fixtures highlight the fully remodeled kitchen, built from the ground up with a large waterfall island, custom cabinetry, and brand-new Samsung stainless steel appliances. Walls have been removed to create a bright, expansive living space. Quartz countertops, marble flooring, 2" blinds, and modern ceiling fans elevate the interior. The powder room includes a statement wall, and the primary suite showcases a spa-like bath finished floor-to-ceiling in stone, featuring a rain shower, custom glass enclosure, and elegant gold accents. Private backyard with new turf and covered patio—perfect for relaxing or entertaining.
| Room | Dimensions | Description |
|---|---|---|
| Living Room | 20X16 | Entry Foyer, Front |
| Kitchen | Breakfast Bar/Counter, Custom Cabinets, Marble/Stone Flooring, Quartz Countertops, Stainless Steel Appliances, Walk-in Pantry | |
| Primary Bedroom | 14X15 | Ceiling Fan, Ceiling Light, Closet, Upstairs, Walk-In Closet(s) |
| Bedroom 2 | 11X14 | Ceiling Fan, Ceiling Light, Closet, Upstairs |
| Bedroom 3 | 11X11 | Ceiling Fan, Ceiling Light, Closet, Walk-In Closet(s) |
| Den | 14X12 | Ceiling Fan, Ceiling Light, Upstairs |
 © Copyright 2026 of the Greater Las Vegas Association of REALTORS® MLS. All rights
reserved. The data relating to real estate for sale on this web site comes in part from the INTERNET DATA
EXCHANGE Program of the Greater Las Vegas Association of REALTORS® MLS. Real estate listings held by
brokerage firms other than this site owner are marked with the IDX logo. GLVAR deems information reliable
but not guaranteed.
© Copyright 2026 of the Greater Las Vegas Association of REALTORS® MLS. All rights
reserved. The data relating to real estate for sale on this web site comes in part from the INTERNET DATA
EXCHANGE Program of the Greater Las Vegas Association of REALTORS® MLS. Real estate listings held by
brokerage firms other than this site owner are marked with the IDX logo. GLVAR deems information reliable
but not guaranteed.
Connect with a real estate agent today — Call/text (702) 832-0229
Connect with a local Southwest Ranch real estate agent
Call/text
(702) 832-0229