$379,900
3 bds · 3 ba · 1,561 sqft
9754 Sandybuck Court, Las Vegas, 89149
Las Vegas, NV 89149
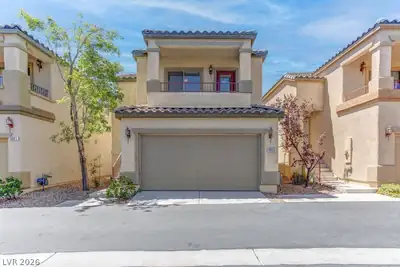
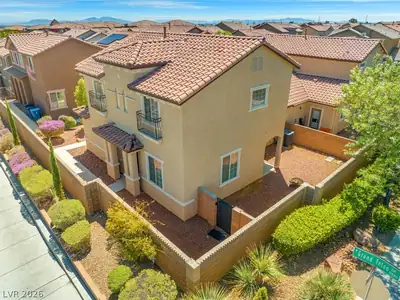
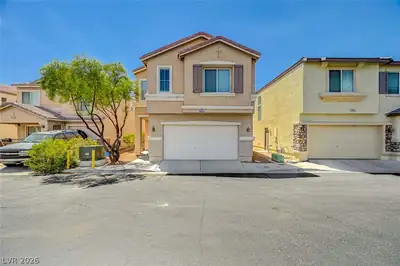
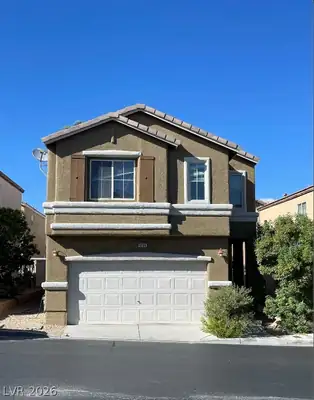
Come tаke a lοοk at this Enсhantіng homе nestled within a gatеd cοmmunity in sought after Centennial Hills area! Easy drive to Creech Afb via 95 and Nellis Afb via 215! Upon entry you are… Show more
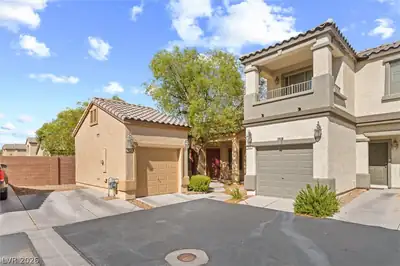
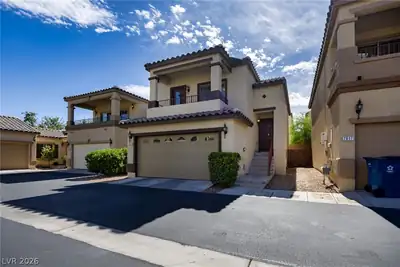
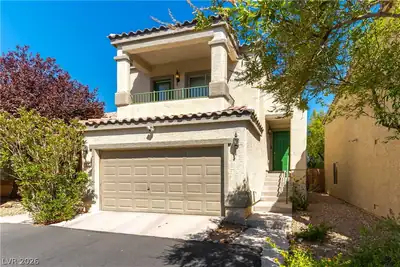
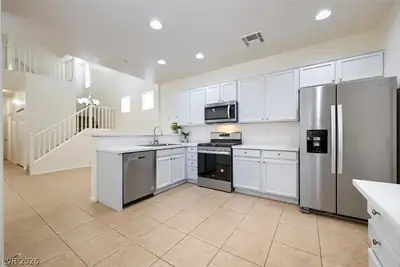
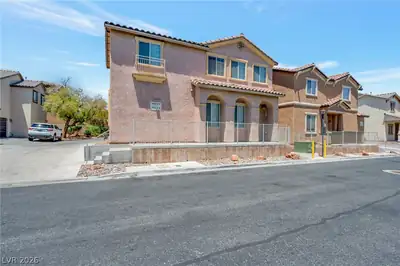
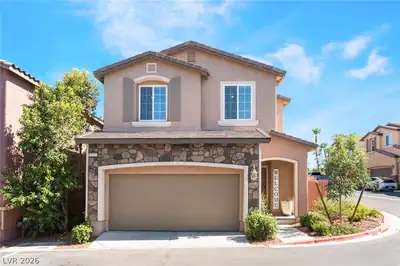
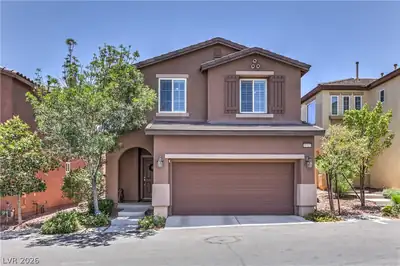
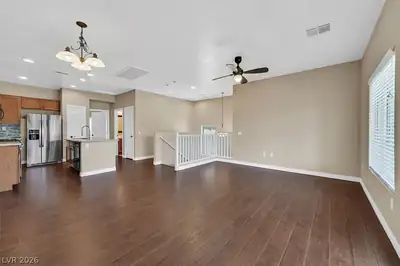
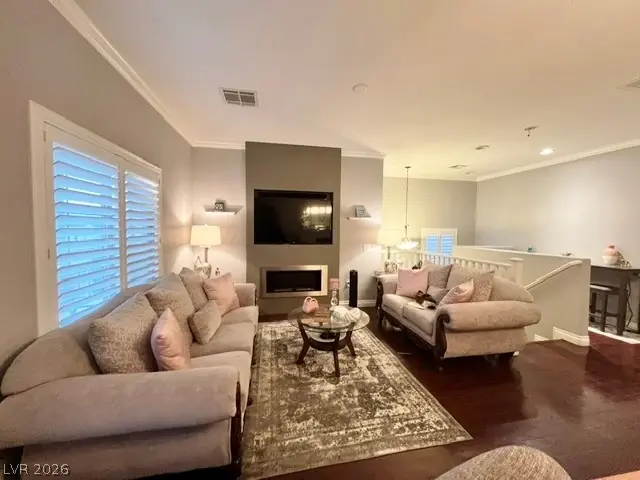
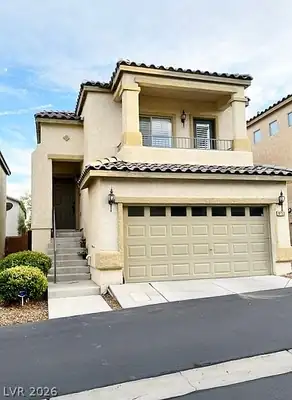
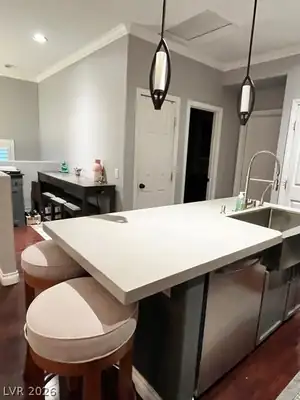
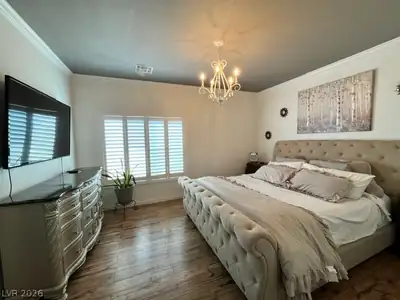
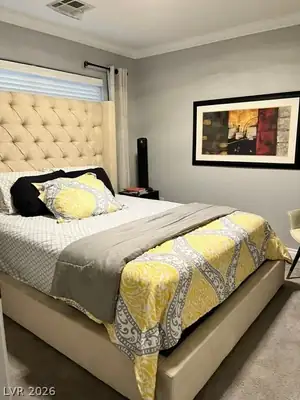
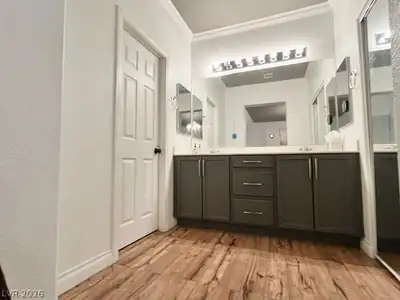
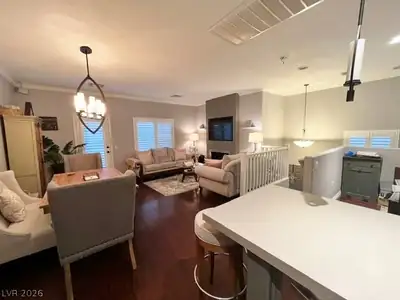
Come tаke a lοοk at this Enсhantіng homе nestled within a gatеd cοmmunity in sought after Centennial Hills area! Easy drive to Creech Afb via 95 and Nellis Afb via 215! Upon entry you are greeted with a well designed flowing split level floorplan, spacious separate living areas upstairs and downstairs. Home has a newer A/C unit 2021. Decor and upgrades exude a sophisticated presence, interior appointed with rich warm tone flooring and cabinetry that compliment soft tone wall color, crown molding, plantation shutters and pendant lighting, through out. Upstairs: Livingroom and Dining area display modern recessed fireplace and access to a balcony for unwinding and enjoying beautiful sunset views. Galley kitchen great for entertaining, Quartz counter top, lots of cabinets, breakfast bar counter island witih prep station, SS gas stove, 2 pantries. Designated Nook area as a work space. Powder room for guests. Master suite is the only bedroom upstairs for comfortable privacy. Downstairs: Enormous family room, double doors with inset blinds open to backyard and patio area with a pergola and brick pavers. Two additional bedrooms, one full bath, Laundry room closet and access door to 2 car garage with cabinet storage space. Community HOA low dues currently $82 monthly, pool, spa, park, guest parking, HOA limits the number of rentals allowed in community. Great home for the price and it's move-in ready waiting for you. Area has so much to offer: near 215 / 95, Clark County Shooting Range, Shopping, Dining, beautiful "Gilcrease Brothers Park" only 2 blocks from this home, Floyd Lamb park w/fishing ponds, Schools, Library, Gilcrease Orchard, The Farm, Equestrian park, Baseball fields, Soccer park, Skate park, Ice Age Fossil park.
| Room | Dimensions | Description |
|---|---|---|
| Kitchen | 13x10 | Breakfast Bar/Counter, Custom Cabinets, Island, Man Made Woodor Laminate Flooring, Pantry, Stainless Steel Appliances |
| Living Room | 13x13 | Formal |
| Dining Room | 10x10 | Dining Area, Living Room/Dining Combo |
| Primary Bedroom | 15x13 | Ceiling Light, Mirrored Door, Pbr Separate From Other, Upstairs, Walk-In Closet(s) |
| Bedroom 2 | 11x11 | Ceiling Light, Closet, Downstairs, TV/ Cable |
| Bedroom 3 | 11x11 | Ceiling Light, Closet, Downstairs, TV/ Cable |
| Primary Bathroom | 10x10 | Double Sink, Tub/Shower Combo |
| Family Room | 20x15 | Downstairs, Entertainment Center, Separate Family Room |
 © Copyright 2026 of the Greater Las Vegas Association of REALTORS® MLS. All rights
reserved. The data relating to real estate for sale on this web site comes in part from the INTERNET DATA
EXCHANGE Program of the Greater Las Vegas Association of REALTORS® MLS. Real estate listings held by
brokerage firms other than this site owner are marked with the IDX logo. GLVAR deems information reliable
but not guaranteed.
© Copyright 2026 of the Greater Las Vegas Association of REALTORS® MLS. All rights
reserved. The data relating to real estate for sale on this web site comes in part from the INTERNET DATA
EXCHANGE Program of the Greater Las Vegas Association of REALTORS® MLS. Real estate listings held by
brokerage firms other than this site owner are marked with the IDX logo. GLVAR deems information reliable
but not guaranteed.
Connect with a real estate agent today — Call/text (702) 832-0229
Connect with a local Centennial Hills real estate agent
Call/text
(702) 832-0229