$2,350/mo
3 bds · 3 ba · 1,851 sqft
1513 Calle Montery Street, Las Vegas, 89117
Las Vegas, NV 89117
Enter your address below to find out how much your home is REALLY worth
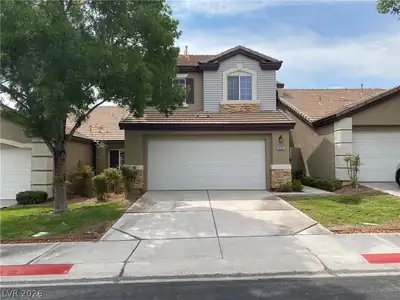
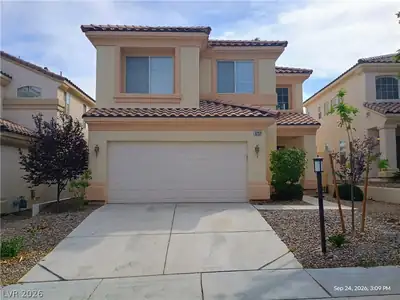
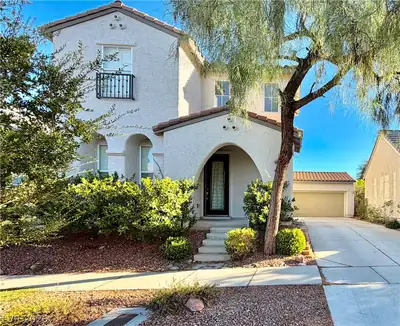
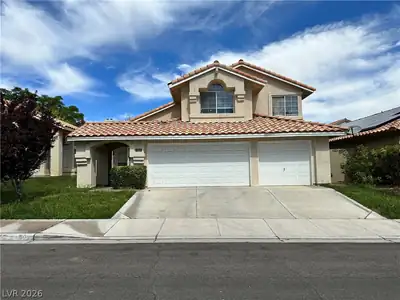
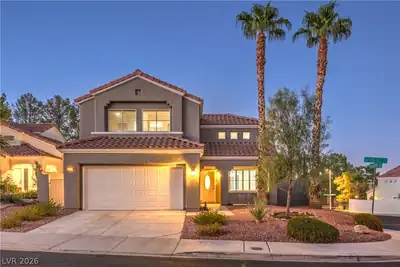
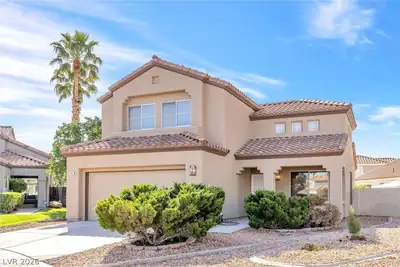
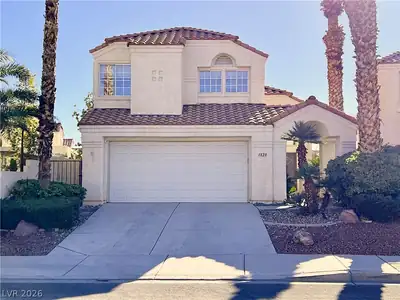
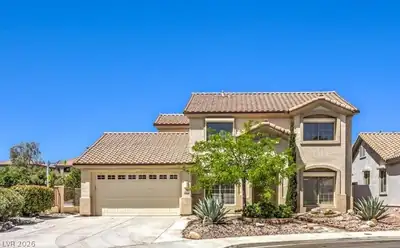
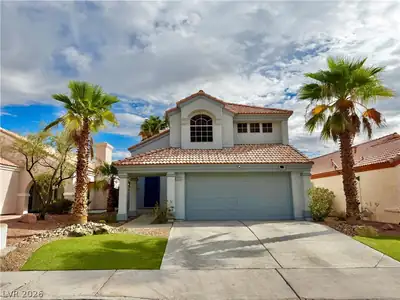

Looking for the perfect place to call home? This updated three-bedroom residence in the coveted, gated Ascot subdivision of Peccole Ranch offers the ideal blend of modern comfort and… Show more
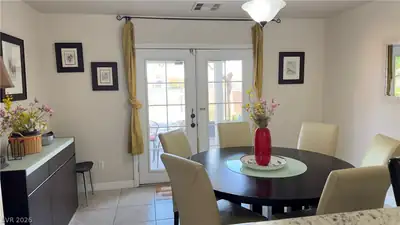
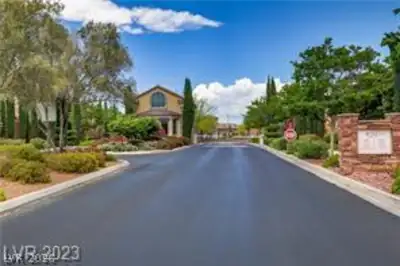
Looking for the perfect place to call home? This updated three-bedroom residence in the coveted, gated Ascot subdivision of Peccole Ranch offers the ideal blend of modern comfort and effortless living. Why You’ll Love It: Designed for Connection: The spacious, open-concept first floor seamlessly integrates the formal living and dining areas with a cozy family room—perfect for hosting or relaxing. A sliding glass door leads directly to your private backyard, blurring the line between indoor and outdoor living. Chef-Ready Kitchen: Thoughtfully designed for maximum efficiency, this space comes fully equipped with a complete set of appliances, ready for your next culinary project. Your Private Oasis: Enjoy a beautifully maintained, low-maintenance desert landscaped backyard—your perfect spot for morning coffee or sunset entertaining. Community Perks: Peccole Ranch is renowned for its lush green belts, peaceful walking trails, and well-kept parks. Convenience at Your Doorstep: Located just minutes from the vibrant energy of Downtown Summerlin, Red Rock Casino, and scenic canyon trails, you get the quiet, secure community feel without sacrificing easy city access. The Details Monthly Rent: $2,050.00 Key Features: Oversized two-car garage, dedicated laundry room, and the storage space you need to truly make this house your home.
| Room | Dimensions | Description |
|---|---|---|
| Primary Bedroom | 16x12 | Bedroom With Bath Downstairs, Ceiling Fan, Ceiling Light, Closet, Downstairs, Pbr Separate From Other |
| Bedroom 2 | 19x12 | Ceiling Fan, Ceiling Light, Closet, Upstairs |
| Bedroom 3 | 12x12 | Ceiling Fan, Ceiling Light, Closet, Upstairs |
| Family Room | 19x14 | Ceiling Fan, Downstairs, Separate Family Room |
| Living Room | 12x13 | Entry Foyer, Formal, Front |
| Kitchen | Breakfast Bar/Counter, Lighting Recessed, Pantry, Stainless Steel Appliances, Tile Countertops, Tile Flooring |
 © Copyright 2026 of the Greater Las Vegas Association of REALTORS® MLS. All rights
reserved. The data relating to real estate for sale on this web site comes in part from the INTERNET DATA
EXCHANGE Program of the Greater Las Vegas Association of REALTORS® MLS. Real estate listings held by
brokerage firms other than this site owner are marked with the IDX logo. GLVAR deems information reliable
but not guaranteed.
© Copyright 2026 of the Greater Las Vegas Association of REALTORS® MLS. All rights
reserved. The data relating to real estate for sale on this web site comes in part from the INTERNET DATA
EXCHANGE Program of the Greater Las Vegas Association of REALTORS® MLS. Real estate listings held by
brokerage firms other than this site owner are marked with the IDX logo. GLVAR deems information reliable
but not guaranteed.
Connect with a real estate agent today — Call/text (702) 832-0229
Connect with a local Peccole Ranch real estate agent
Call/text
(702) 832-0229