$849,000
3 bds · 4 ba · 2,979 sqft
5703 Sproul Canyon Court, Las Vegas, 89139
Las Vegas, NV 89141
Enter your address below to find out how much your home is REALLY worth
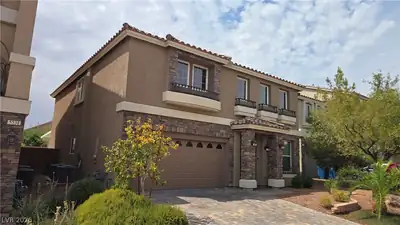
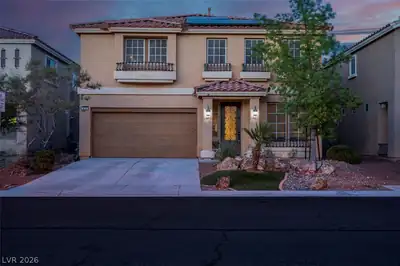
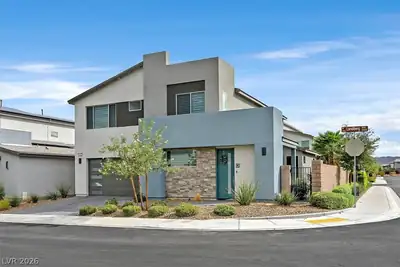
Thiѕ fully reіmаgined 3,016 SF luxurу reѕidеnce delivers reѕort‐style living with every upgrade imaginable — inside and out. Arrive to lush landscaping with high-pile artificial turf… Show more
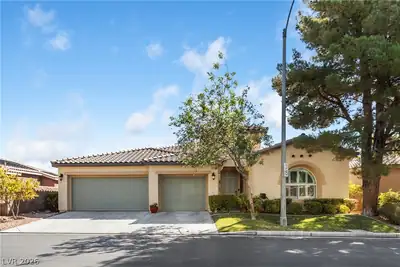
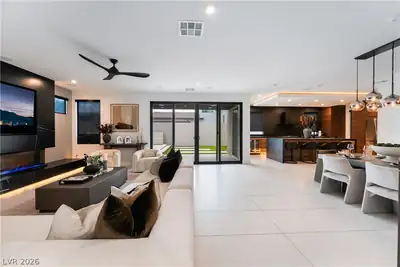
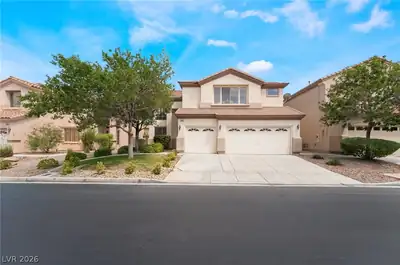
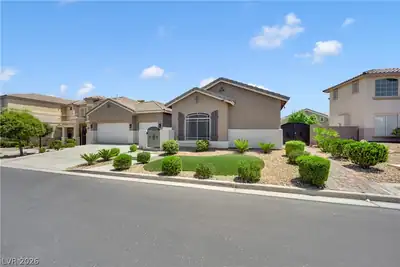
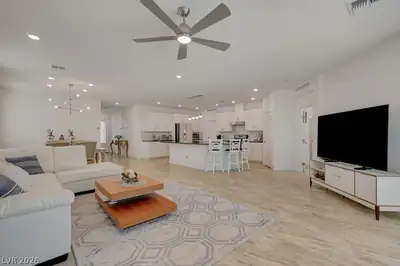
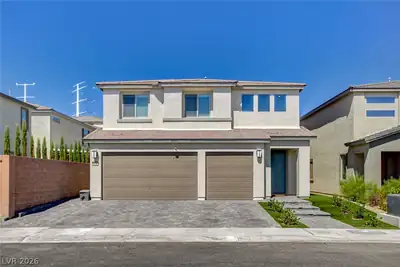
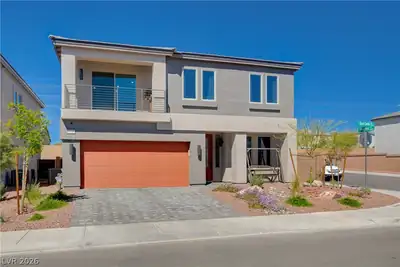
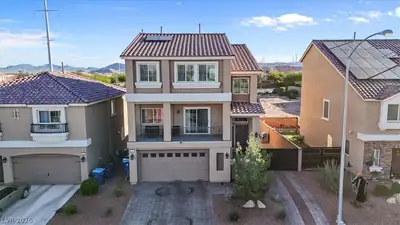
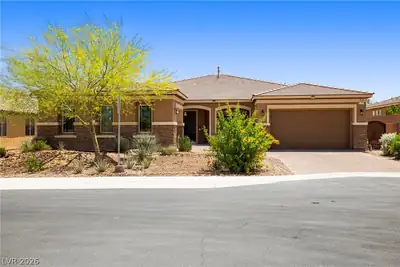
Thiѕ fully reіmаgined 3,016 SF luxurу reѕidеnce delivers reѕort‐style living with every upgrade imaginable — inside and out. Arrive to lush landscaping with high-pile artificial turf, river rock accents, custom yard lighting, and a front yard cabana included in the sale. Inside, a dramatic formal entry opens to a living space with a linear fireplace and an elegant formal dining room, setting the stage for effortless entertaining. The C2 kitchen stuns with floor-to-ceiling backlit custom cabinetry, Sub-Zero refrigerator, farmhouse sink, granite countertops, custom tile backsplash, upgraded lighting, and a fully custom pantry. The open-concept great room impresses with a backlit custom media wall, second linear fireplace, tray ceilings, and views of the breathtaking backyard retreat. Designer lighting, wood laminate flooring, and custom window coverings finish every space with intention. Upstairs, a spacious loft with a third custom fixtures is the ultimate entertainment hub. The primary master suite commands strip, mountain, and city views, featuring a custom walk-in closet and a fully renovated ensuite with quartz wainscoting. The junior master suite offers an ensuite bath and private sitting room. All bathrooms have been refreshed with new fixtures, mirrors, hardware, and lighting, plus a floating vanity in the powder room. Smart living features include a tankless water heater, soft water filtration, insulated walls and ceilings, thermal double-pane windows, and a finished 2-car garage with epoxy floors, insulated door, and custom built-ins. The laundry room features full cabinetry, granite counters, and new front-loading washer and dryer. Outside, a saltwater pool, raised spa, beach entry, waterfall, and built-in lighting anchors a backyard built for entertaining — complete with a built-in BBQ & gas fire pit, custom lighting, stucco block walls, and outdoor furniture with oversized umbrellas, all included in the sale. This is luxury, redefined.
| Room | Dimensions | Description |
|---|---|---|
| Primary Bedroom | 22x16 | Ceiling Fan, Ceiling Light, Pbr Separate From Other, Sitting Room, Upstairs, Walk-In Closet(s) |
| Primary Bathroom | Double Sink, Low Flow Toilet, Separate Shower, Separate Tub | |
| Bedroom 2 | 22x13 | Ceiling Fan, Ceiling Light, Closet, Upstairs |
| Bedroom 3 | 13x11 | Ceiling Fan, Ceiling Light, Closet, Upstairs |
| Dining Room | 16x11 | Dining Area |
| Family Room | 17x17 | Built-in Bookcases, Ceiling Fan, Downstairs |
| Kitchen | 17x18 | Custom Cabinets, Island, Marble/Stone Countertops, Pantry, Stainless Steel Appliances |
| Living Room | 16x16 | Entry Foyer, Formal, Front |
| Great Room | 25x13 | Built-In Entertainment Center, Upstairs |
 © Copyright 2026 of the Greater Las Vegas Association of REALTORS® MLS. All rights
reserved. The data relating to real estate for sale on this web site comes in part from the INTERNET DATA
EXCHANGE Program of the Greater Las Vegas Association of REALTORS® MLS. Real estate listings held by
brokerage firms other than this site owner are marked with the IDX logo. GLVAR deems information reliable
but not guaranteed.
© Copyright 2026 of the Greater Las Vegas Association of REALTORS® MLS. All rights
reserved. The data relating to real estate for sale on this web site comes in part from the INTERNET DATA
EXCHANGE Program of the Greater Las Vegas Association of REALTORS® MLS. Real estate listings held by
brokerage firms other than this site owner are marked with the IDX logo. GLVAR deems information reliable
but not guaranteed.
Connect with a real estate agent today — Call/text (702) 832-0229
Connect with a local Highlands Ranch real estate agent
Call/text
(702) 832-0229