$1,425,000
3 bds · 3 ba · 3,403 sqft
9425 Garnet Crown Avenue, Las Vegas, 89145
Las Vegas, NV 89134
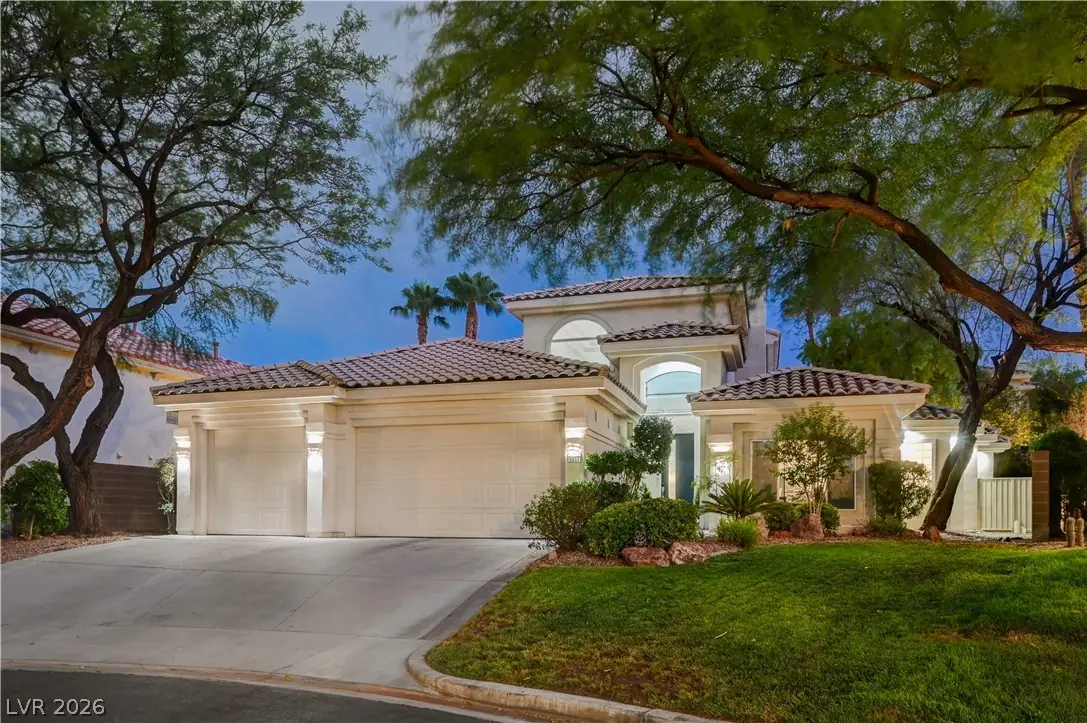
Custom buіlt. Gated. Τurnkеy. Behind thе gatеs οf Desert Trails, а prіvate enclave of just 56 custom homes with no two alike, this two-story home sits on one of the community's premium… Show more
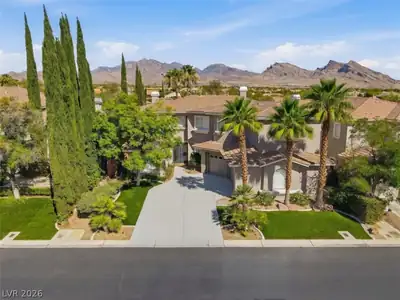
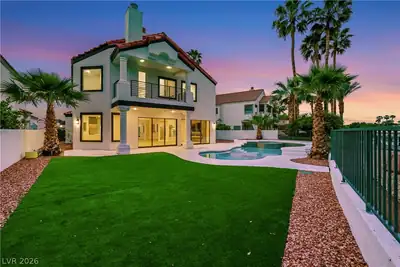
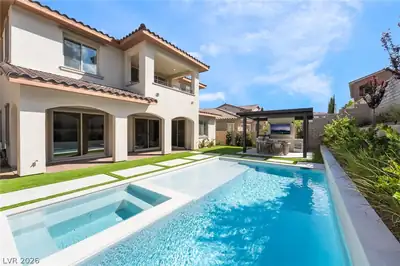
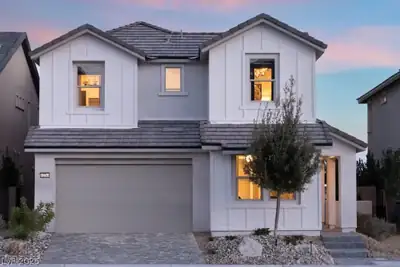
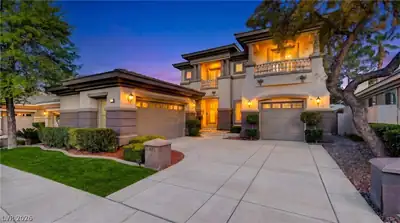
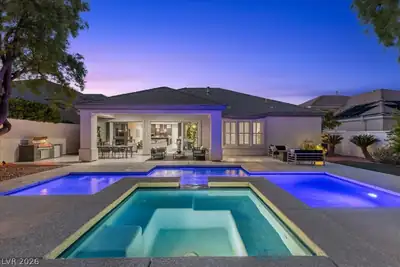
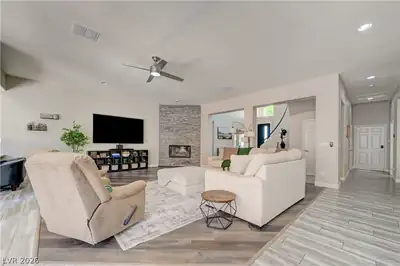
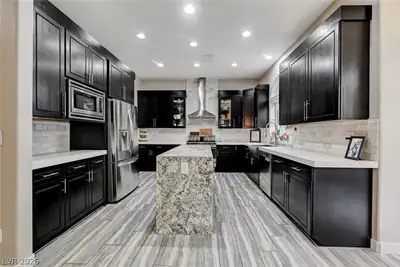
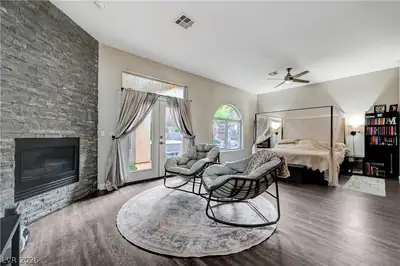
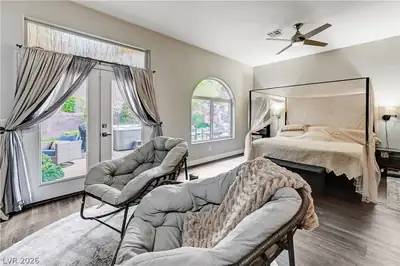
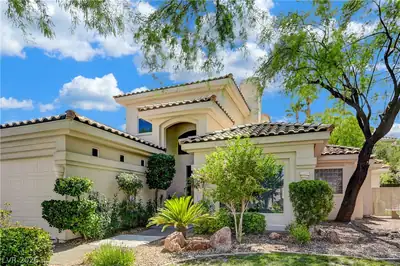
Custom buіlt. Gated. Τurnkеy. Behind thе gatеs οf Desert Trails, а prіvate enclave of just 56 custom homes with no two alike, this two-story home sits on one of the community's premium lots. Just under 3,500 square feet with a three-car garage and a level of craftsmanship production builders can't match. The open floor plan lives easily. A commanding kitchen island wrapped in quartz and granite anchors the main living space and flows into a formal dining room built for entertaining. A quartz-wrapped wet bar sits just off the living room, ready for everything from a quiet nightcap to a full house. Nearby, an oversized office offers real working space, easily converted to a fourth bedroom. The expansive downstairs primary suite features dual walk-in closets and dual doors opening to the backyard, where the spa and waterfall sit just steps away. Upstairs, two oversized bedrooms each enjoy a full ensuite bath. Outside is where this property distinguishes itself. Decades of mature landscaping enfold a pool and spa, with water spilling from a natural rock waterfall. The pool has been freshly resurfaced in premium PebbleTec, new turf carpets the yard, and a dedicated dog run tucks discreetly along the side. A brand-new whole-home water softener has been installed. All of it moments from Red Rock Canyon's red cliffs, the shops and restaurants of Downtown Summerlin, and the energy of the Strip beyond.
| Room | Dimensions | Description |
|---|---|---|
| Primary Bedroom | 30X17 | Ceiling Fan, Ceiling Light, Custom Closet, Downstairs, Sitting Room, Walk-In Closet(s) |
| Primary Bathroom | Double Sink, Separate Shower, Separate Tub | |
| Bedroom 2 | 16X12 | Ceiling Fan, Ceiling Light, Closet, With Bath |
| Bedroom 3 | 14X12 | Ceiling Fan, Ceiling Light, Closet, With Bath |
| Den | 16X14 | Built-Ins, Ceiling Light, Downstairs |
| Dining Room | 18X13 | Formal Dining Room |
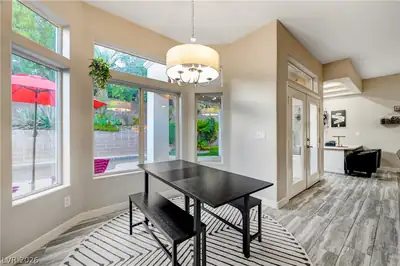
| Kitchen | Breakfast Nook/Eating Area, Custom Cabinets, Granite Countertops, Quartz Countertops, Walk-in Pantry |
 © Copyright 2026 of the Greater Las Vegas Association of REALTORS® MLS. All rights
reserved. The data relating to real estate for sale on this web site comes in part from the INTERNET DATA
EXCHANGE Program of the Greater Las Vegas Association of REALTORS® MLS. Real estate listings held by
brokerage firms other than this site owner are marked with the IDX logo. GLVAR deems information reliable
but not guaranteed.
© Copyright 2026 of the Greater Las Vegas Association of REALTORS® MLS. All rights
reserved. The data relating to real estate for sale on this web site comes in part from the INTERNET DATA
EXCHANGE Program of the Greater Las Vegas Association of REALTORS® MLS. Real estate listings held by
brokerage firms other than this site owner are marked with the IDX logo. GLVAR deems information reliable
but not guaranteed.
Connect with a real estate agent today — Call/text (702) 832-0229

Summerlin is a master-planned community in the West part of the Las Vegas area. The community is divided into 3 sub-communities: North Summerlin, West Summerlin, and South Summerlin.
Read about Summerlin Community.Connect with a local Summerlin real estate agent
Call/text
(702) 832-0229